Summary
Dubai exhibition booth sizes are not controlled by one universal rule. Most organisers sell space in modular units, with 3m × 3m, or 9 square metres, commonly used as an entry-level shell-scheme booth. Larger options such as 12, 18, 24, 36 and 54 square metres support demonstrations, storage, meetings and multiple product zones. The correct size depends on the event prospectus, venue regulations, visitor targets, products, staffing and budget. This updated 2026 guide explains common booth dimensions, shell-scheme and space-only formats, stand types, planning capacity, approval requirements and Dubai venue resources for exhibitors preparing a compliant and successful trade-show presence.
Dubai hosts international exhibitions across technology, healthcare, construction, tourism, food, beauty, energy and automotive industries. However, exhibitors should not assume that every event provides the same booth sizes or construction rules.
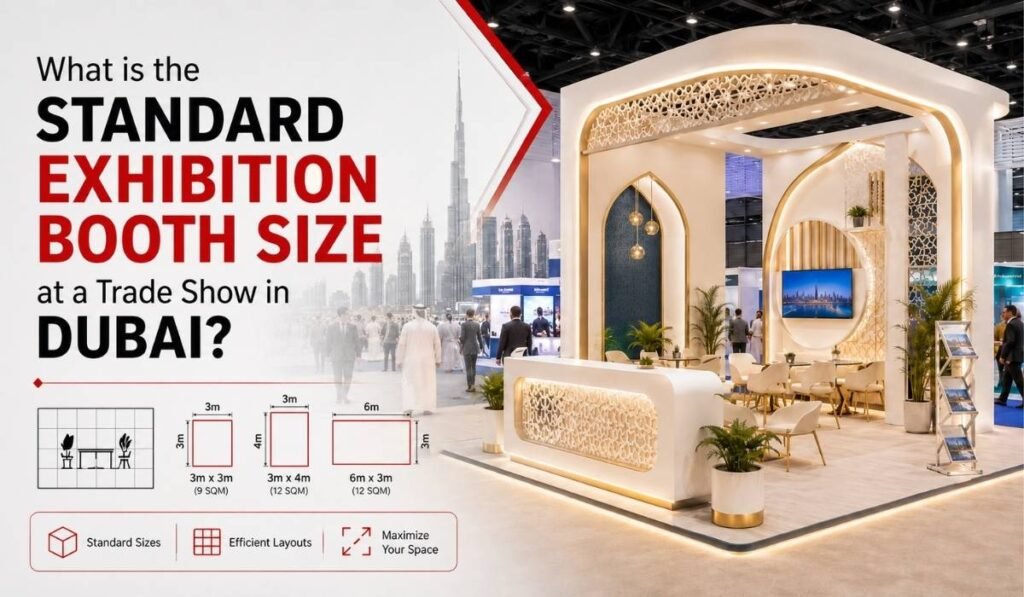
A 3m × 3m exhibition booth, measuring 9 square metres, is one of the most frequently offered entry-level shell-scheme options. For example, the official World of Coffee Dubai exhibitor information identifies 9 square metres as its minimum standard shell-scheme booth. That does not make 9 square metres a universal rule for every Dubai exhibition. Each organiser may provide different packages, dimensions and minimum space-only bookings.
The correct answer therefore depends on the specific exhibition, venue, stand type and organiser’s technical manual.
What Is the Standard Exhibition Booth Size in Dubai?
The most commonly recognised standard module is:
Width: 3 metres
Depth: 3 metres
Total Area: 9 square metres
This size is usually offered as a small shell-scheme booth suitable for exhibitors who need a reception counter, basic product display and limited standing space.
Other commonly used modular dimensions include:
| Booth Dimensions | Total Area | Common Use |
|---|---|---|
| 3m × 3m | 9 sqm | Entry-level display |
| 3m × 4m | 12 sqm | Small product showcase |
| 3m × 6m | 18 sqm | Demonstration and lead generation |
| 4m × 6m | 24 sqm | Display with small meeting area |
| 6m × 6m | 36 sqm | Custom peninsula or island stand |
| 6m × 9m | 54 sqm | Multiple zones and meeting room |
| 6m × 12m | 72 sqm | Large custom exhibition stand |
| 9m × 12m | 108 sqm | Major brand or product experience |
These are practical market dimensions rather than fixed Dubai-wide regulations. An organiser may sell space in different increments depending on the floor plan.
Is 3m × 3m Always the Minimum Booth Size?
No. A 3m × 3m booth is common, but it is not the compulsory minimum at every Dubai trade show.
An exhibition may offer:
- Small startup pods
- Tabletop packages
- Kiosks smaller than 9 sqm
- 6 sqm shell-scheme booths
- 9 sqm standard booths
- 12 sqm minimum shell-scheme packages
- Larger minimums for space-only stands
- Country pavilion packages
- Sponsorship booths with fixed dimensions
The exhibitor should check the sales prospectus or floor plan before budgeting for the stand.
The booking form normally confirms:
- Minimum area
- Price per square metre
- Available booth dimensions
- Number of open sides
- Shell-scheme inclusions
- Space-only requirements
- Exhibitor badge allocation
- Mandatory organiser charges
Common Exhibition Booth Sizes in Dubai
1. The 9 sqm Booth: 3m × 3m
A 9 sqm booth is suitable for a startup, service provider or business entering a new exhibition for the first time.
It can normally accommodate:
- One reception counter
- Two staff members
- Wall-mounted branding
- A screen or small product display
- Limited brochure storage
- Short standing conversations
The main challenge is avoiding clutter. A large meeting table, oversized furniture or too many displays can make the booth feel closed and difficult to enter.
A 9 sqm layout should focus on one clear message and one main visitor action.
2. The 12 sqm Booth: 3m × 4m
A 12 sqm booth provides slightly more flexibility without requiring a large investment in floor space.
It may include:
- Reception counter
- Product display
- Two or three staff members
- Small demonstration point
- Compact storage
- Two-seat discussion area
This size works well when the exhibitor needs more than a basic shell scheme but does not require a fully enclosed meeting room.
3. The 18 sqm Booth: 3m × 6m
An 18 sqm booth is a popular choice for businesses that want a more visible presence and enough room for product demonstrations.
The layout may support:
- Open reception area
- Demonstration counter
- Digital screen
- Three to five stand staff
- Small meeting table
- Lockable storage
- Multiple graphic panels
A corner position can make an 18 sqm booth feel more open because visitors can enter from two sides.
4. The 24 sqm Booth: 4m × 6m
A 24 sqm booth provides space for clearer zoning.
It can be divided into:
- Welcome area
- Product display
- Demonstration zone
- Semi-private meeting table
- Storage space
- Lead-registration point
This size is useful for exhibitors expecting scheduled meetings alongside passing visitors.
The layout should still remain open. Filling the space with unnecessary walls can reduce visibility and make the booth appear smaller.
5. The 36 sqm Booth: 6m × 6m
A 36 sqm booth is often used for custom peninsula or island designs, although the exact stand type depends on its floor-plan position.
It can support:
- Multiple product zones
- Central brand feature
- Private or semi-private meeting space
- Hospitality counter
- Digital presentations
- Storage room
- Six or more stand staff
A 6m × 6m space gives the designer more freedom, but structural height, open-side and visibility rules must still be checked.
6. Booths of 54 sqm or More
Larger brands often select spaces of 54, 72, 90 or more than 100 square metres.
These booths may include:
- Reception desk
- Product gallery
- Live demonstration area
- Private meeting rooms
- VIP lounge
- Hospitality
- Presentation stage
- Interactive technology
- Storage and staff room
- Hanging branding where permitted
A large footprint is only valuable when the layout supports a clear commercial objective. Unused open space or oversized hospitality areas can increase cost without improving lead generation.
Shell Scheme vs Space-Only Booths
The booked area is only one part of the decision. Exhibitors must also choose between a shell-scheme package and a space-only stand.
What Is a Shell-Scheme Booth?
A shell scheme is a pre-built modular booth supplied by the organiser or its official contractor.
A typical package may include:
- Partition walls
- Fascia name board
- Carpet
- Basic lighting
- Power socket
- Table
- Chairs
- Waste bin
The exact inclusions vary by event. World of Coffee Dubai, for example, lists a 9 sqm standard shell package with walls, furniture, spotlights, carpet, basic electricity and a company fascia.
Shell schemes are suitable for:
- First-time exhibitors
- Small stands
- Limited setup schedules
- Simple product displays
- Businesses controlling design costs
The exhibitor can usually add graphics, furniture and approved equipment, but structural alterations may be restricted.
What Is a Space-Only Stand?
A space-only booking provides an empty marked floor area. The exhibitor is responsible for the stand’s design, construction, flooring, walls, lighting, electrical work and furniture.
Space-only stands are generally chosen for:
- Custom brand environments
- Large exhibition spaces
- Private meeting rooms
- Product demonstrations
- Machinery displays
- Reusable modular structures
- Peninsula and island stands
The design normally requires approval before production or installation. Dubai World Trade Centre provides stand-design, build, audiovisual, rigging, furniture, power, internet and other exhibitor services, but the organiser’s manual remains the primary source for event-specific requirements.
Common Exhibition Stand Configurations
The booth’s open sides can be as important as its total area.
Inline Stand
An inline stand has one open side and neighbouring booths on both sides.
It is common for small shell-scheme spaces but offers limited visibility from the aisle.
Corner Stand
A corner stand has two open sides.
It normally provides better visitor access and branding visibility than an inline booth of the same size.
Peninsula Stand
A peninsula stand usually has three open sides and connects to another stand or structural wall at the back.
It supports open layouts, product demonstrations and strong aisle visibility.
Island Stand
An island stand is open on all four sides.
It offers maximum flexibility for visitor flow but requires careful planning because every side should look complete and welcoming.
Not every 36 sqm stand automatically qualifies as an island booth. Its classification depends on the organiser’s allocated floor-plan position.
How Much Booth Space Does Your Company Need?
The correct size should be calculated from the activities planned inside the booth.
Start by listing:
- Number of stand staff
- Number of displayed products
- Demonstration equipment
- Expected meeting volume
- Storage requirements
- Hospitality needs
- Accessibility requirements
- Screens and technology
- Photography or presentation areas
A practical planning table is provided below. These figures are recommendations, not official venue limits.
| Exhibiting Requirement | Suggested Starting Size |
| Basic branding and lead collection | 9 sqm |
| Small display with demonstration | 12–18 sqm |
| Product display and meeting table | 18–24 sqm |
| Private meeting room | 24–36 sqm |
| Multiple products and hospitality | 36–54 sqm |
| Stage, machinery or multiple rooms | 54 sqm or more |
Booth Size According to Exhibition Objective
Lead Generation
A 9 to 18 sqm booth may be enough when the main goal is collecting leads and holding short conversations.
The design should prioritise:
- Open entrance
- Strong headline
- Lead-registration point
- Minimal furniture
- Accessible brochure or QR information
Product Demonstrations
Demonstrations normally require at least 12 to 24 sqm, depending on equipment size and audience capacity.
Allow space for:
- Demonstrator
- Equipment
- Waiting visitors
- Safety clearance
- Product storage
- Technical services
Private Business Meetings
A booth with a closed or semi-private meeting room generally requires 24 sqm or more.
A meeting room should not consume the entire floor area. Visitors must still be able to see the brand and enter the stand comfortably.
Machinery and Vehicles
Machinery, automotive products and industrial equipment require space for the exhibit itself, safe visitor clearance and technical access.
Before booking, confirm:
- Equipment dimensions
- Total weight
- Delivery route
- Floor-loading restrictions
- Power requirements
- Compressed air
- Water or drainage
- Demonstration safety
Hospitality and VIP Meetings
A hospitality-focused booth may require 36 sqm or more, particularly when it includes a pantry, lounge and private meeting room.
Food and beverage service may also be subject to organiser or venue catering rules.
Major Exhibition Venues in Dubai
Dubai World Trade Centre
Venue: Sheikh Zayed Road, Dubai
Website: Dubai World Trade Centre Official Website
Dubai World Trade Centre is one of the UAE’s principal event venues and hosts a large calendar of exhibitions, conferences and live events. Its venues include Halls 1–8, The Pavilion, Za’abeel Halls, Sheikh Saeed Halls and other specialist spaces.
Its different halls have varying dimensions and ceiling heights. Halls 1–8 and The Pavilion together provide more than 31,000 square metres of exhibition space, with listed ceiling heights ranging from 7.5 to 10 metres. Event-specific stand-height limits may be lower than the hall ceiling and must be checked separately.
Dubai Exhibition Centre at Expo City Dubai
Venue: Expo City Dubai
Website: Expo City Dubai Event Venues
Dubai Exhibition Centre supports large international exhibitions and conferences within Expo City Dubai.
Major exhibitions moved or expanded to the venue during 2026, including Gulfood and World Health Expo. This makes checking the correct event venue particularly important before arranging booth freight, accommodation or staff transport.
Madinat Jumeirah Conference and Events Centre
Venue: Madinat Jumeirah, Dubai
Website: Madinat Jumeirah Events and Venues
Madinat Jumeirah provides ballrooms, conference areas and event spaces for corporate meetings, product launches and specialist exhibitions.
Booth arrangements at a hotel conference venue may differ from those used inside large purpose-built exhibition halls. Exhibitors should confirm loading access, stand heights, setup hours and available services directly with the organiser.
Dubai Booth Rules to Confirm Before Finalising the Design
Maximum Stand Height
Do not assume that a tall hall ceiling permits a booth of the same height.
Maximum construction height may depend on:
- Event rules
- Assigned hall
- Stand location
- Distance from neighbouring booths
- Fire-safety approval
- Structural calculations
- Organiser permission
Open-Side Requirements
Some organisers restrict how much of an open side can be closed by walls.
This affects:
- Meeting-room placement
- Storage-room location
- LED walls
- Product displays
- Visitor access
Design Submission
Space-only booths usually require technical drawings before construction begins.
The submission may include:
- Floor plan
- Elevations
- Dimensions
- Structural details
- Materials
- Electrical plan
- Rigging plan
- Fire certificates
- Risk assessment
- Method statement
Rigging
Suspended banners and lighting structures require approval and must remain within the booth boundary.
DWTC provides certified rigging services, but availability, weight calculations and submission deadlines should be confirmed through the event manual and official service portal.
Electrical and Internet Services
Power should be calculated according to the equipment used inside the booth.
A standard shell-scheme socket may not support:
- Large LED walls
- Machinery
- Coffee equipment
- Refrigeration
- Multiple computers
- High-power lighting
A dedicated wired internet connection may also be needed when the booth relies on cloud software, streaming, payments or live digital demonstrations.
Storage
Brochures, packaging, staff belongings and product stock should not be allowed to create visible clutter.
Even a small locked cupboard can improve the presentation of a 9 or 12 sqm booth.
Accessibility
The entrance and visitor route should accommodate people with reduced mobility.
Raised floors may require suitable ramps, while counters, screens and demonstrations should be usable by a broad range of visitors.
What Determines the Cost of a Dubai Exhibition Booth?
The total cost is not based only on square metres.
It may include:
- Floor-space rental
- Registration charges
- Shell-scheme package
- Custom design
- Fabrication
- Graphics
- Furniture
- Flooring
- Lighting
- Electrical services
- Internet
- Rigging
- Audiovisual equipment
- Freight
- Material handling
- Installation
- Dismantling
- Storage
- Cleaning
- Staff travel and accommodation
- UAE VAT where applicable
The old practice of quoting one fixed “average booth cost” can be misleading because event fees and technical requirements differ considerably.
Exhibitors should request an itemised quotation that separates:
- Organiser charges
- Venue services
- Stand design and fabrication
- Logistics
- On-site operational costs
Practical Booth-Design Priorities for 2026
Modular Construction
A modular stand can be adjusted for different floor sizes and reused across multiple exhibitions.
Clear Messaging
Visitors should understand the company’s offer within a few seconds.
The main wall should not contain long paragraphs or multiple competing messages.
Useful Technology
Screens and interactive systems should support the sales conversation. Technology should not be added only for decoration.
Sustainable Material Choices
Reusable structures, replaceable graphics, efficient lighting and recyclable materials can reduce waste across multiple events.
Visitor-Focused Layouts
The booth should be designed around what visitors need to do:
- Notice the brand
- Enter comfortably
- Understand the offer
- Test the product
- Speak with staff
- Attend a meeting
- Leave their information
Common Booth-Size Mistakes
Booking Too Little Space
A booth becomes ineffective when products, furniture and staff compete for the same limited area.
Booking More Space Than Needed
A large but empty booth can appear unfinished and increase rental, flooring, lighting and construction costs.
Ignoring Storage
Visible boxes, bags and brochures can damage an otherwise professional design.
Adding a Meeting Room to a Small Booth
A closed room inside a 9 or 12 sqm space may leave almost no room for product presentation or visitor circulation.
Designing Before Receiving the Manual
The concept may need expensive changes when height, wall or technical rules are checked later.
Focusing Only on Appearance
A visually impressive booth can still fail when it lacks demonstration space, lead collection or comfortable visitor flow.
Frequently Asked Questions
What is the most common exhibition booth size in Dubai?
A 3m × 3m booth, equal to 9 square metres, is a common entry-level shell-scheme size. It is not the mandatory minimum for every event.
Is a 9 sqm booth large enough?
It can work for two staff members, simple branding and short visitor conversations. It is usually too small for a closed meeting room or large demonstration.
What is the difference between 9 sqm and 18 sqm?
An 18 sqm booth provides twice the floor area and can support clearer product displays, additional staff, storage and a small meeting or demonstration zone.
What size is suitable for a private meeting room?
A practical starting point is usually 24 to 36 sqm, depending on the room size and other booth requirements.
What is the standard size for an island booth?
There is no universal size. A 6m × 6m or 36 sqm area is commonly suitable for an island-style design, but the organiser must allocate a four-side-open position.
Can exhibitors choose custom dimensions?
Space-only exhibitors can often book larger custom footprints based on available floor-plan space. The dimensions and construction must still be approved.
Are exhibition stand-height limits the same at every Dubai event?
No. Height restrictions vary according to the organiser, venue, hall and stand location.
How early should the booth size be confirmed?
The space should be booked as early as practical for major Dubai exhibitions. Design work should begin after receiving the confirmed dimensions, stand orientation and technical manual.
Conclusion
A 3m × 3m or 9 sqm booth is a common starting point at Dubai trade shows, but it should not be treated as a universal minimum.
The right size depends on the products, staff, demonstrations, visitor volume, meeting requirements and available budget. Exhibitors should review the official booking form and technical manual before approving the design.
A well-planned 18 sqm booth can perform better than an overcrowded 36 sqm booth when its layout, message and visitor journey support clear commercial objectives.
Working with experienced Exhibition Stand Builders in Dubai can help businesses select a practical footprint and develop a compliant booth that uses the available area effectively.