ExproStands

Custom Booth Design & Build for Exhibitions and Trade Shows

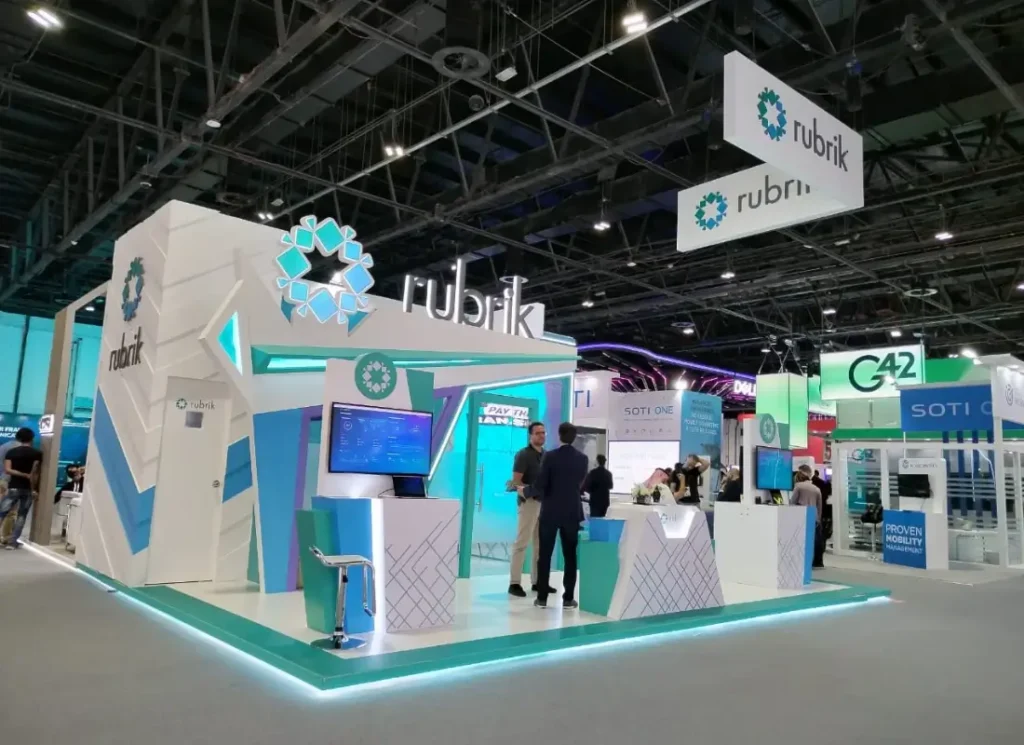



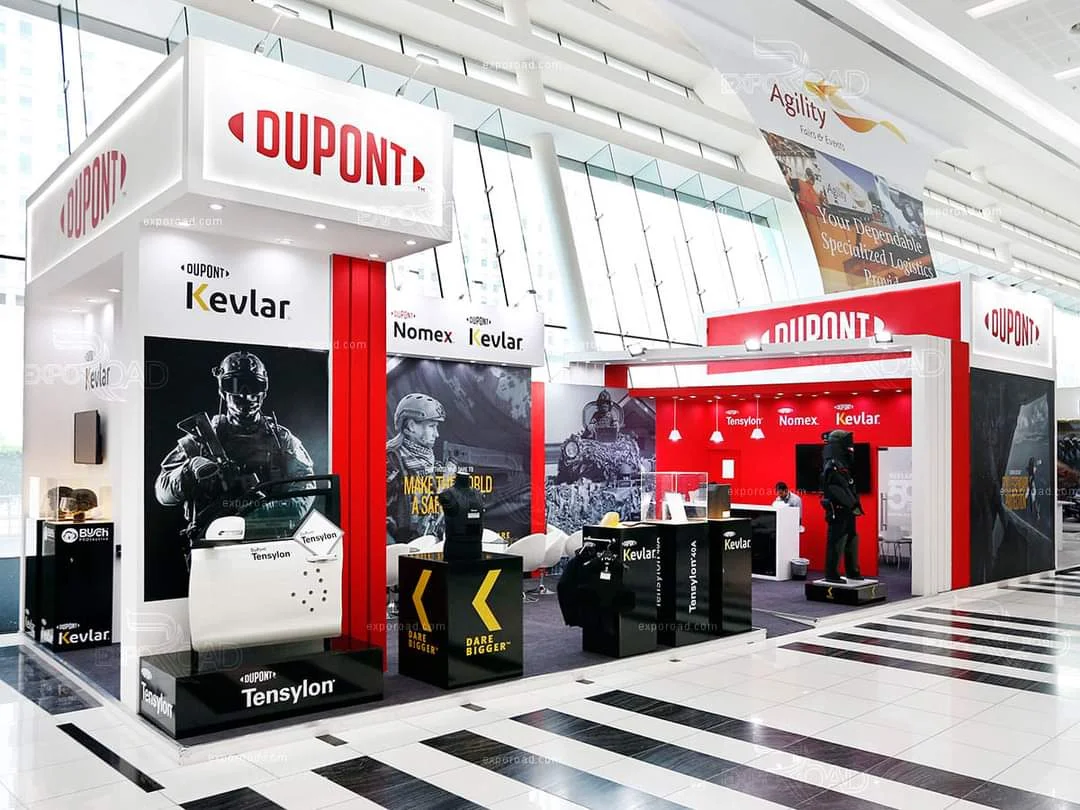
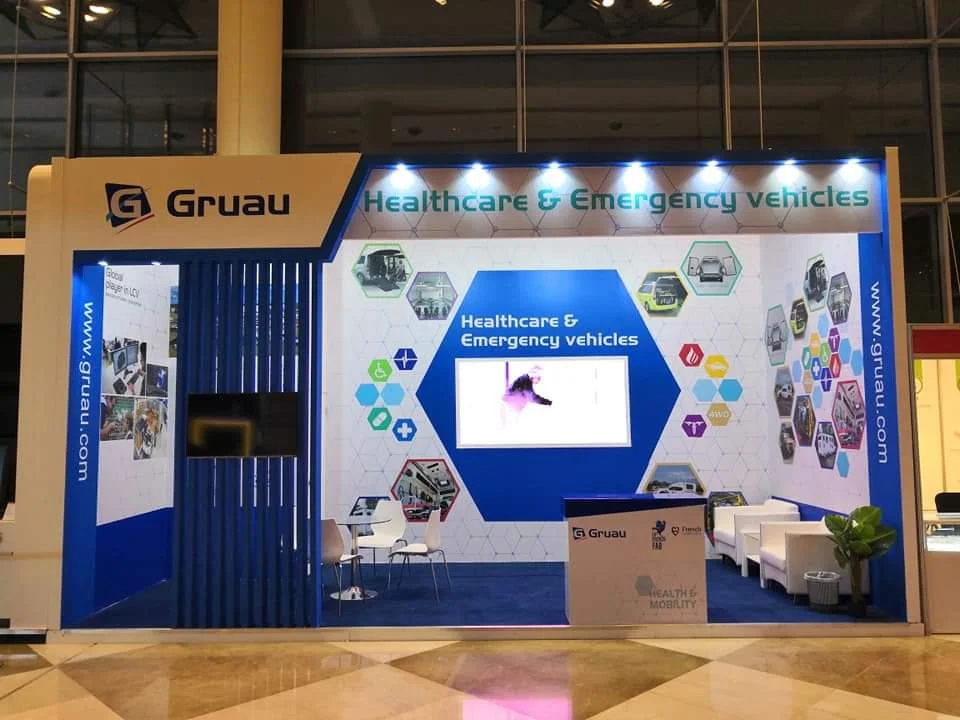
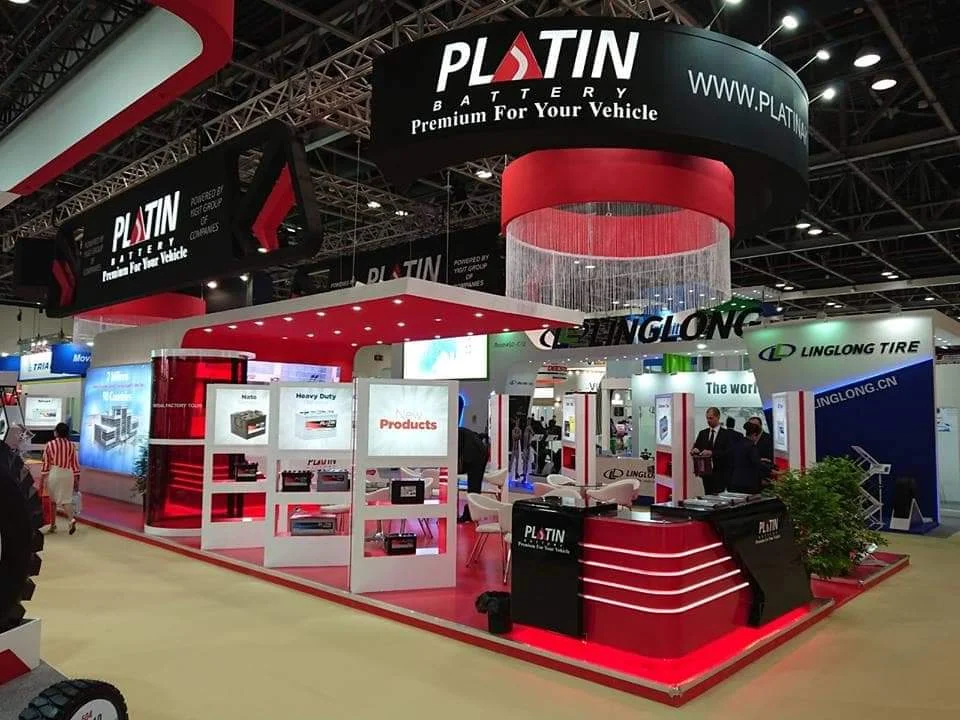
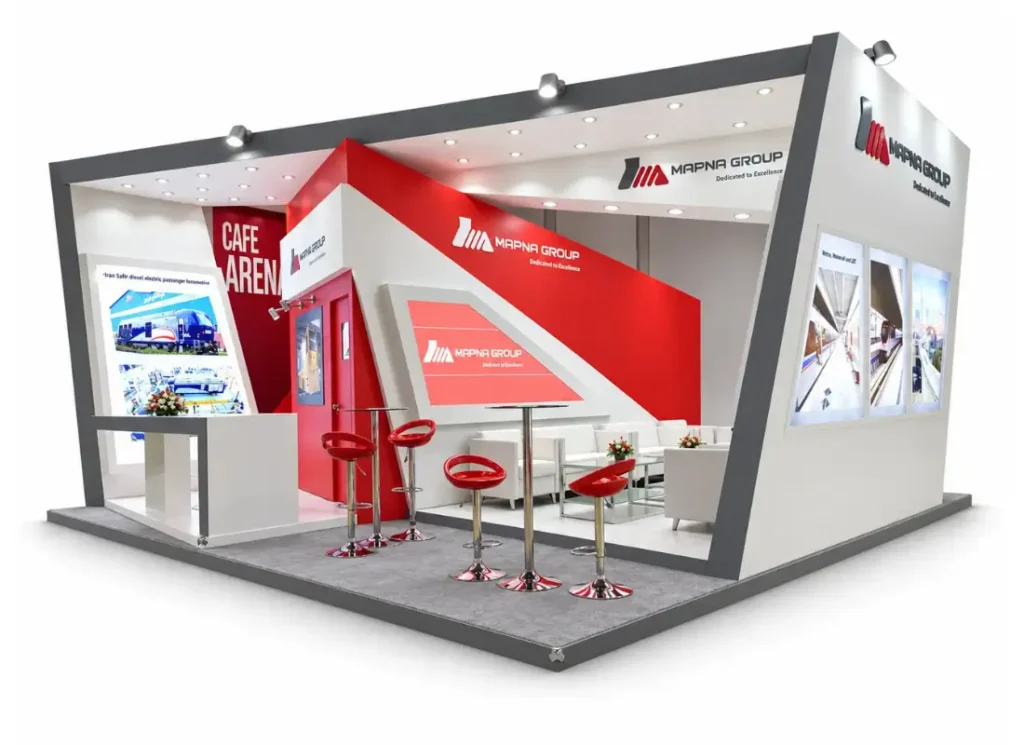
A custom booth should turn your exhibition space into a clear, functional brand environment. ExproStands designs and builds bespoke booths around your stand dimensions, brand guidelines, products and event objectives, managing the project from concept and production through delivery and installation.

Custom Booths for your brand

Bespoke Custom Booths Built Around Your Brand and Floor Plan

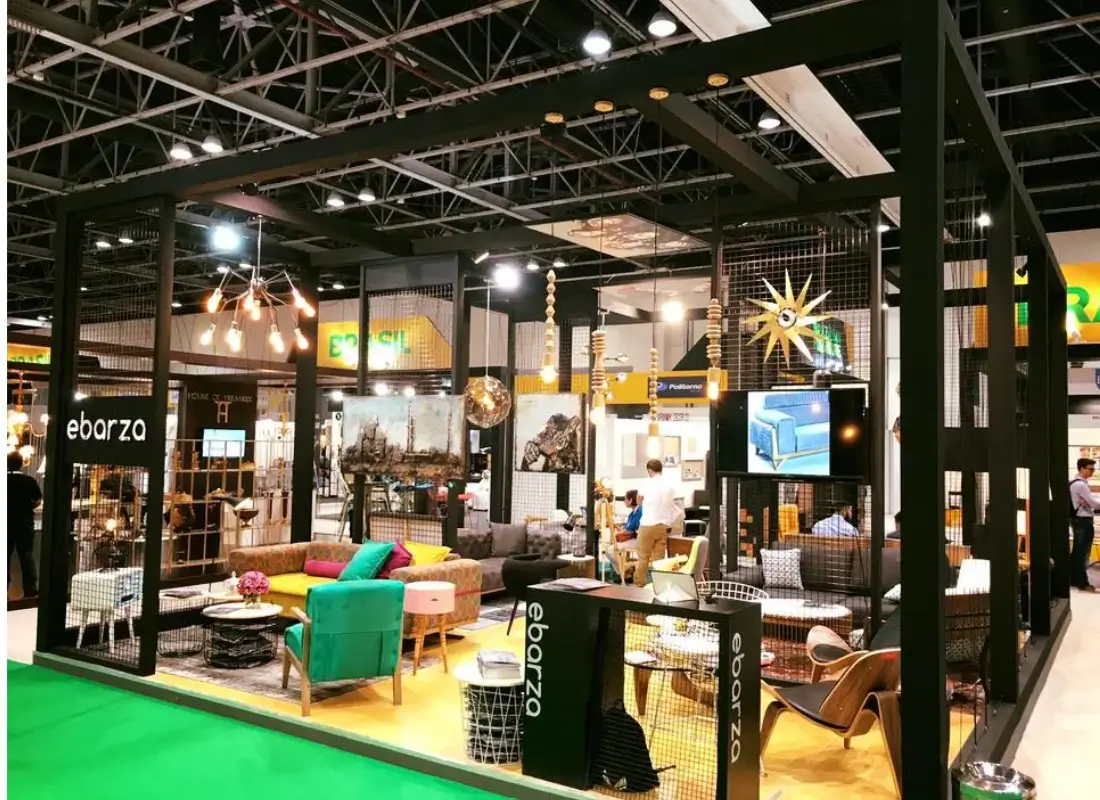
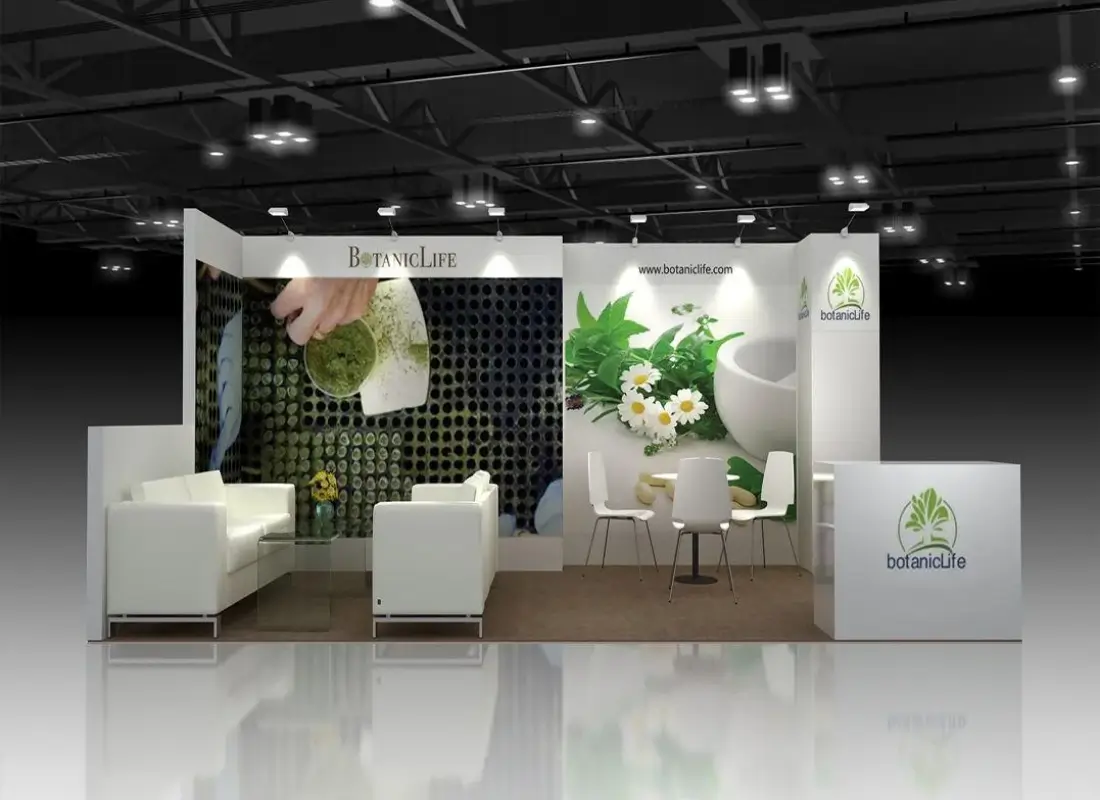
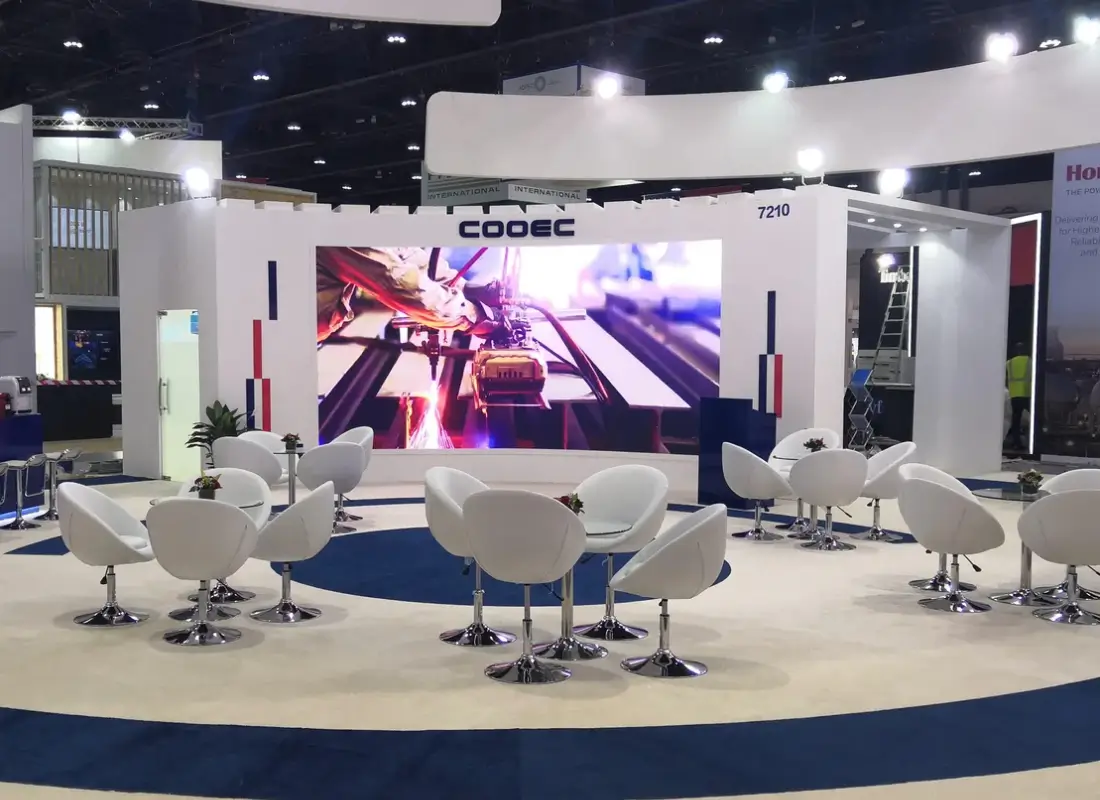
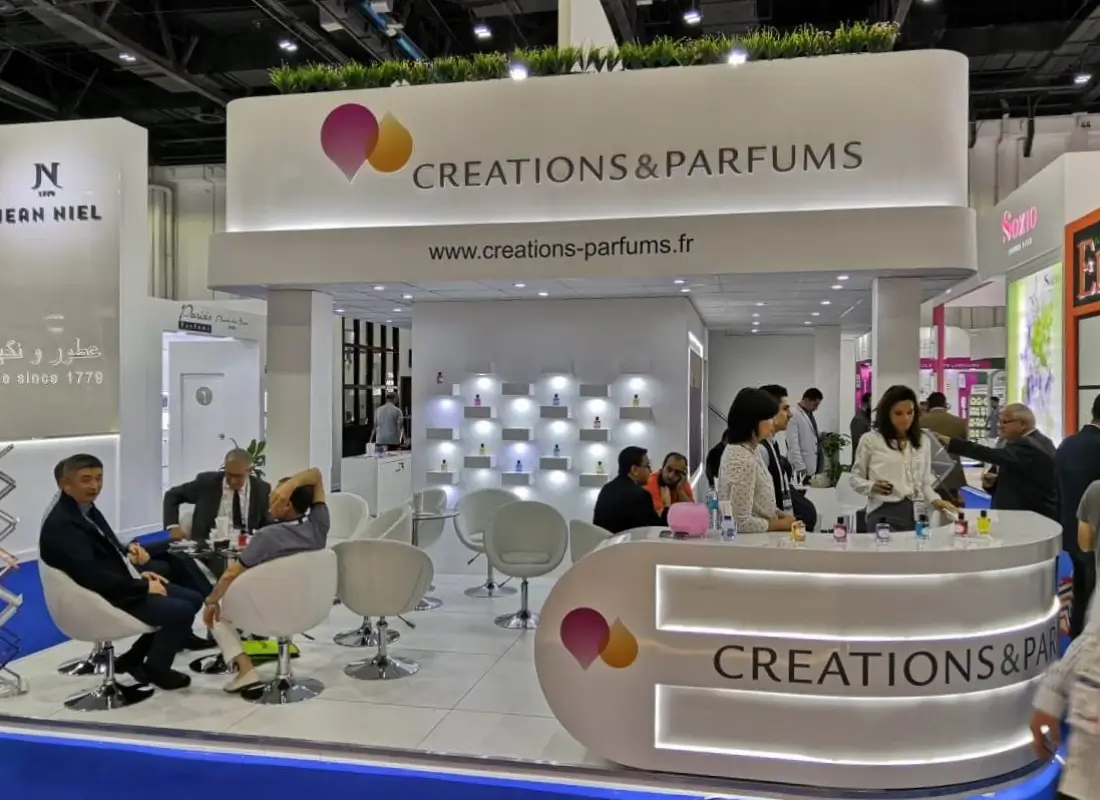
A successful custom booth starts with the space itself. We review your floor plan, stand orientation, open sides and technical requirements before shaping the layout around your brand and event goals. Visitor flow, product visibility, meeting areas, storage and staff needs are considered from the start, so the booth works well during busy show hours.

Whether the focus is product demonstrations, private meetings, hospitality or a brand launch, we bring the structure, graphics, lighting and functional areas together into one clear design. The result is a booth that uses the available space effectively while giving your brand a strong and professional presence.

Custom booth design and build
More Than a booth

Custom Booth Features, Materials and Functional Elements

A well-designed custom exhibition booth is built from a combination of structure, visual communication and practical details. We select and coordinate these elements according to the approved design, booth size, venue conditions and intended use of the space.

Exhibition stand structure and finishes

Structure and Finishes

Depending on the concept, booth construction can combine timber-based structures, aluminium systems, rigid panels, acrylic or glass features, fabric finishes and other exhibition-grade materials. Material choices are considered alongside weight, finish quality, installation requirements and the visual effect required by the brand.

Branding and Exhibition Graphics

Branding and Exhibition Graphics

Graphics need to work with the architecture rather than simply cover empty walls. Brand messaging, logos, product visuals, backlit elements and directional information can be planned into the design from the concept stage. Where required, our trade show graphics printing service supports the production of graphics to the dimensions and finishes confirmed for the booth.

Exhibition stand displays, lighting and technology

Displays, Lighting and Technology

Screens, product demonstration points, presentation displays and lighting can be integrated according to how visitors will use the booth. For projects that require digital presentations or interactive content, audio visual equipment can be considered during the design stage so screen positions, power requirements and cable routes are planned before installation.

Practical Booth Areas

Practical Booth Areas

Storage rooms, reception points, shelving, meeting spaces, product displays and hospitality areas are positioned around visitor flow. These practical details often determine whether a booth remains comfortable and organised once the exhibition becomes busy.

A Clear and Coordinated Process

Our Custom Booth Design and Build Process

A custom booth moves through several stages before it reaches the exhibition floor. Keeping those stages connected helps prevent design decisions from creating problems later during production or installation.

one

Project Brief and Floor Plan Review

We review the event, venue, booth dimensions, floor plan, brand guidelines, facilities and goals before planning the layout around access and technical requirements.

two

Concept and 3D Design

We develop the booth architecture, visitor flow, branding and functional areas, using 3D rendering and concept development to review the design before production.

three

Design Development and Approval

We refine the approved concept by confirming finishes, graphics, furniture, lighting and technical details, resolving practical issues before materials move into final production.

four

Fabrication and Graphics Production

After approval, booth structures and branded elements enter production, with dimensions, finishes and graphics checked carefully against the final design before assembly begins.

five

Transportation and Venue Installation

We coordinate trade show transportation and logistics, venue delivery, while our installation and dismantling team manages on-site setup to the approved booth layout.

Handover and Post-Show Dismantling

Before opening, we inspect the completed booth, graphics, lighting and functional areas, then coordinate post-show dismantling according to the venue’s agreed move-out schedule.

1247+

PROJECTS COMPLETED

schedule

12+

YEARS OF EXPERINCE

trophy

13

INTERNATIONAL AWARDS

internet

29

COUNTRIES SERVED

You Exhibiton Partner

Why Exhibitors Work With ExproStands for Custom Booth Projects

A good rendering matters, but the real test of an exhibition contractor is whether the approved idea can be delivered correctly on the show floor. ExproStands has worked in exhibition design and build since 2013, supporting brands across international trade-show markets. Our approach keeps design decisions connected to production, transport and installation rather than treating each stage as a separate job.

Custom exhibition booth design

Design Based on the Real Exhibition Space

We design from the actual booth allocation and project brief. Stand size, orientation, visitor access and practical requirements are considered before visual details are finalised.

Buildability Considered During Design

An impressive concept has little value if it cannot be fabricated efficiently or installed within the venue's build schedule. Production requirements are considered while the booth is still being developed.

One Coordinated Project

Exhibition projects involve multiple deadlines and moving parts. Where the scope requires wider coordination, our trade show project management service connects design, production, transport, site access and installation within one project timeline.

Support Through the Show-Floor Stage

Our involvement does not end when a design file is approved. The booth has to arrive, be installed correctly and be ready before visitors enter the hall. That practical delivery stage is treated as part of the same project.

Global Reach

Custom Booth Projects Across Major Exhibition Markets

UAE ( DUBAI)

Bahrain

Kuwait

Oman

Qatar

Saudi Arabia

Abu Dhabi

China

Bulgaria

Croatia

Germany

Greece

Hungary

Italy

Spain

France

United States

India

Indonesia

Israel

Iran

Iraq

Japan

lebanon

Malaysia

Pakistan

Australia

Portugal

Russia

turkey flag

Turkey

Common Questions

Frequently Asked Questions About Custom Booths

What is a custom exhibition booth?

A custom exhibition booth is developed around a specific exhibitor’s brand, allocated floor space and requirements rather than being limited to a predetermined standard layout. The architecture, graphics, displays, meeting areas, storage and presentation features can be planned around the objectives of the particular exhibition project.

What information do you need to design a custom booth?

The most useful starting information is the event name, venue, stand dimensions, floor plan, number of open sides, brand guidelines and the main purpose of the booth. Details about products, meeting requirements, displays, AV, storage and budget also help the design team develop a more practical initial concept.

How long does a custom booth take to design and build?

The schedule depends on stand size, design complexity, event location, approval requirements and production scope. A large custom booth with extensive graphics, AV or architectural features normally requires more planning than a compact stand. Starting early gives more time for design review, technical coordination and production without unnecessary rush decisions.

Can our booth include meeting rooms, storage and product displays?

Yes. These areas can be incorporated into the layout where the floor space and venue conditions allow. Their position should be decided during the initial space-planning stage so they support visitor circulation rather than reducing usable booth space.

What materials can be used for a custom booth?

Material selection depends on the design and technical requirements. Exhibition booths may combine timber-based structures, aluminium systems, fabric, rigid panels, acrylic, glass, printed surfaces and integrated lighting. The appropriate combination depends on appearance, structural requirements, installation conditions and project budget.

Do you provide 3D visuals before production?

Yes. 3D visualisation allows the proposed architecture, branding, major display elements and functional areas to be reviewed before fabrication. This is the stage where changes are easier to make than after materials have entered production.

Do you manage booth installation and dismantling?

Installation and dismantling can be included within the project scope. Installation is planned around venue access and organiser build schedules, followed by final checks before handover. After the exhibition, the booth is dismantled according to the agreed post-show arrangement.

How much does a custom booth cost?

There is no useful single price for every custom booth because the cost depends on floor area, height, structural complexity, materials, graphics, AV, furniture, transport, venue labour and installation requirements. Providing the event, floor plan, booth dimensions and project brief allows us to prepare a more accurate quotation based on the actual scope.

Planning a Custom Booth for Your Next Exhibition?

Send us your event name, venue, stand dimensions, floor plan and project requirements. Our team can review the space and develop a custom booth approach around your brand, visitor needs and exhibition objectives.

For Any Inquiries Please Email

For any inquiries regarding exhibition stand construction and design, please feel free to reach out to us via email at