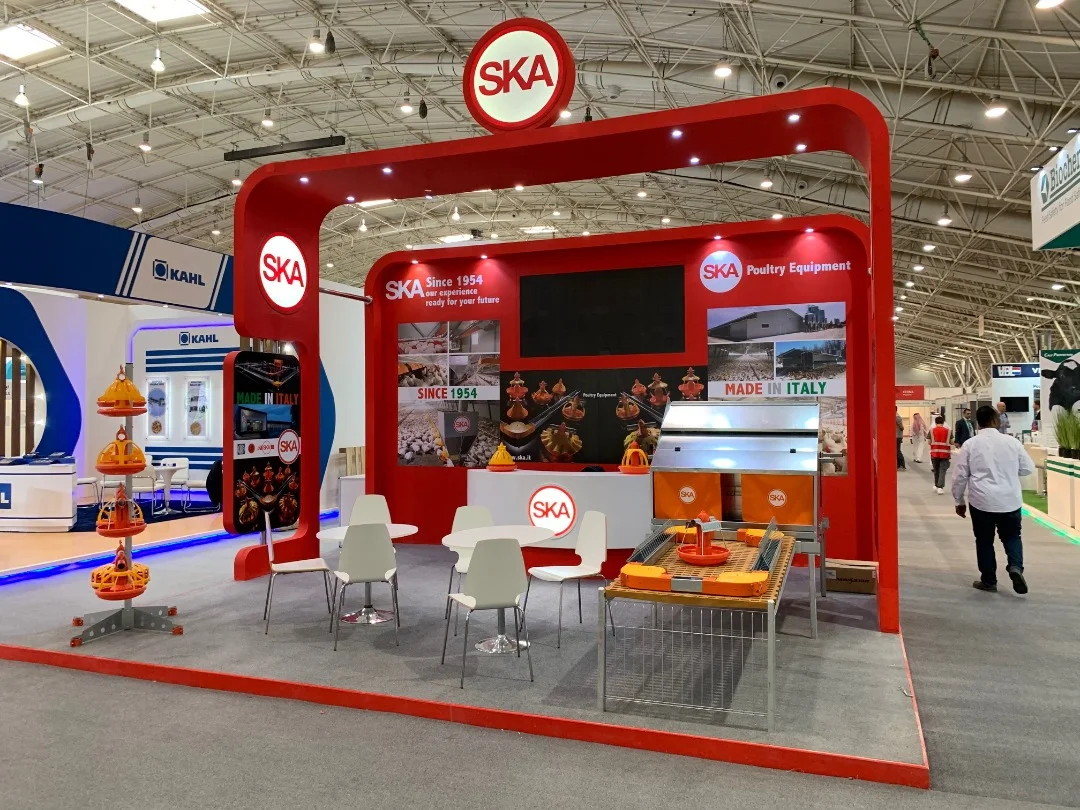
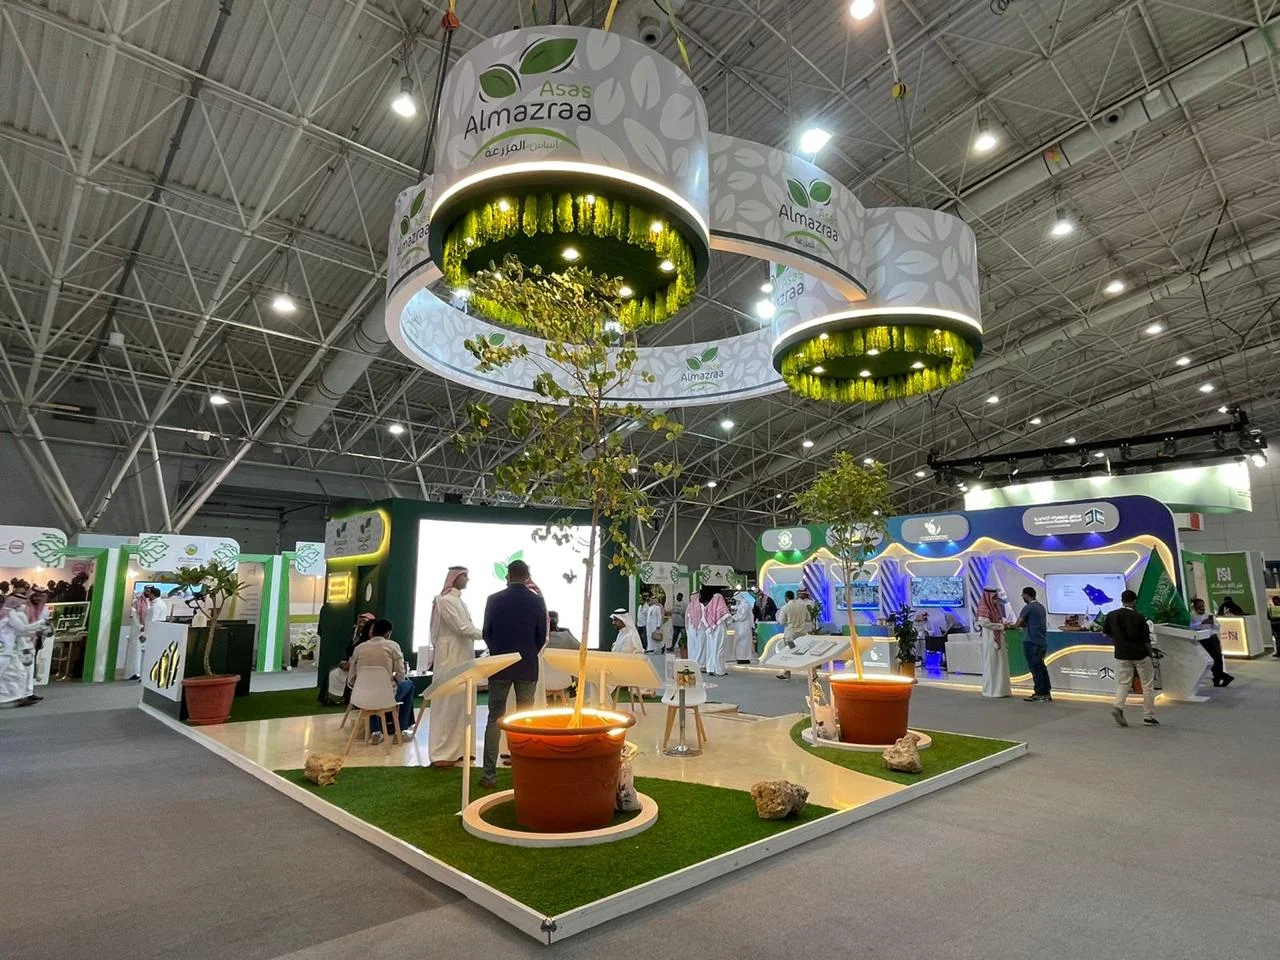
3D Exhibition Stand Rendering & Concept Development Services
ExproStands develops 3D exhibition stand concepts around your floor plan, brand, products and visitor requirements. We use the concept stage to define the layout, key features and overall presentation before production begins, giving your team a clear design to review, refine and approve.
What Our 3D Rendering & Concept Development Service Covers
A useful 3D stand concept should do more than look impressive on screen. It needs to show how the allocated space can work for visitors, staff, products and brand communication while remaining practical for the exhibition environment. We develop each concept from the actual project brief. Stand dimensions, open sides, visitor access, display priorities, meeting requirements and storage needs all influence the design rather than being added after the layout has already been decided.
Stand Layout & Space Planning
We start with the confirmed floor plan and organise the space around how the stand will be used. Reception, meeting areas, product displays, storage, hospitality zones and visitor movement are planned together so the layout feels practical, balanced and easy to navigate smoothly throughout the exhibition.
Concept & Design Direction
We turn your brand, products and exhibition goals into a stand concept that works within the available floor space. Key focal points, visitor movement, branding opportunities, display areas and the overall approach are developed together so the design feels relevant, functional and connected to your objectives.
3D Rendering & Visualisation
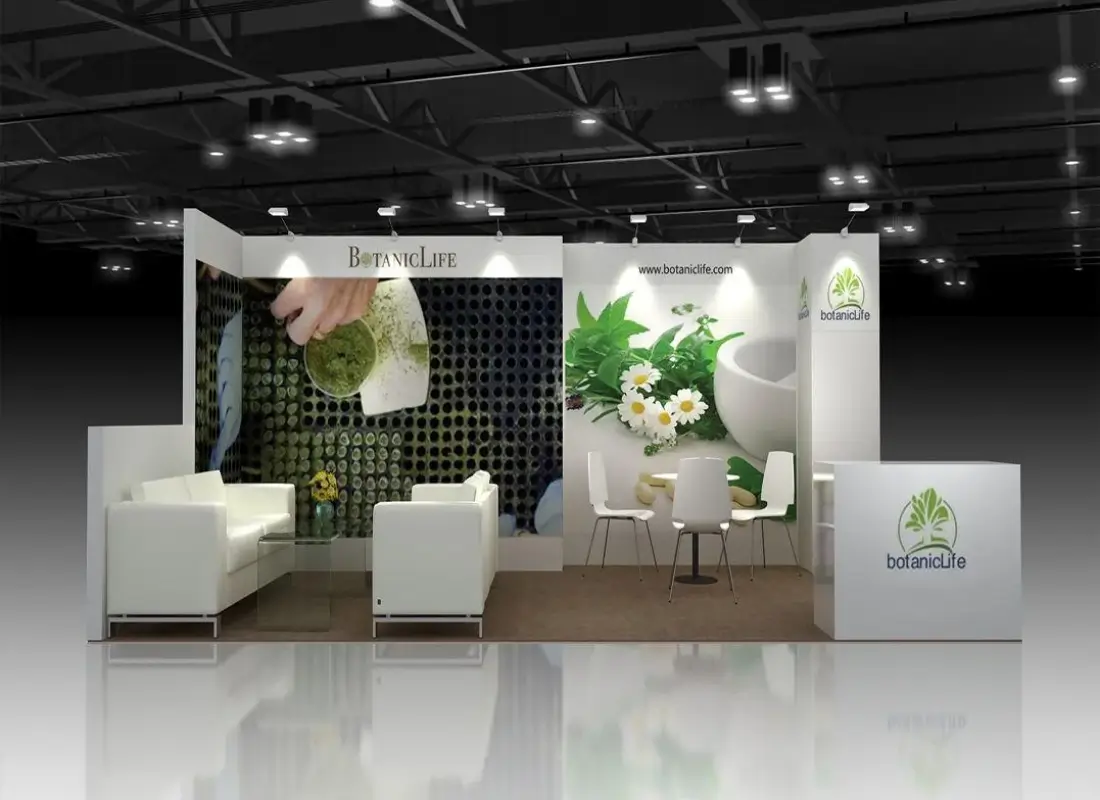
We develop the approved direction into a 3D visual that makes the stand’s scale, layout and presentation easier to understand. Structural forms, graphics, lighting, furniture, screens, counters and product displays can be reviewed from useful angles, while our graphics printing service can support final branded elements.
Design Refinement & Final Approval
Your team can review the concept and provide feedback on the layout, visual direction, displays, graphics and functional areas. We refine the design around agreed changes while keeping practical build requirements in view, then use the approved concept as the basis for technical and production planning.
Our 3D Rendering & Concept Development Process
A structured design process helps resolve important questions before fabrication starts. Instead of leaving layout, branding or display decisions until production, we use the concept stage to establish how the stand should look, function and support the exhibition brief.
Project Brief & Floor Plan
We review the event, venue, stand dimensions, floor plan, open sides, brand guidelines, products, visitor objectives and the functional requirements your team needs within the space.
Space Planning & Initial Direction
The footprint is organised around visitor movement and the required stand functions. Reception, meetings, displays, storage and hospitality areas are positioned so they work together within the available space.
Concept Development
We develop the main architectural direction from the approved brief, defining the stand’s shape, focal areas, branding opportunities, display zones and the overall character of the environment.
3D Visualisation
The concept is translated into a three-dimensional presentation so your team can review the proposed structure, materials, graphics, lighting and major stand features with greater clarity.
Client Review & Refinement
We review your feedback and refine the areas that need adjustment. This may include the layout, display positions, branding, furniture, meeting spaces or other visual and functional elements.
Final Design Approval
Once the final concept is agreed, it can move into technical development, material planning and production. For projects managed by ExproStands, the approved design can connect directly with our custom booth and trade show project management services.
What You Can Review Before Your Stand Goes Into Production
A 3D exhibition stand rendering gives your team the opportunity to understand the proposed space before materials are ordered and fabrication begins. This is especially useful when several stakeholders need to approve the stand or when branding, products and visitor engagement are managed by different teams.
You can review how the stand appears from the aisle, whether key branding is visible from the main visitor approach and how open the entrance feels. Reception areas, meeting spaces, product displays, storage access and hospitality zones can also be considered in relation to the overall floor plan.
The render can help identify whether display areas receive enough visual emphasis and whether graphics, illuminated features or digital screens are positioned where visitors can actually see them. If screens or presentation technology are required, our audio visual equipment rental service can be coordinated around the approved screen positions and viewing areas.
Furniture and circulation can also be reviewed more realistically at this stage. A table may fit within the dimensions on paper, for example, but the 3D view can reveal whether it blocks movement, narrows an entrance or competes with a nearby display.
The purpose of the rendering is to make design decisions easier before production. A 3D visual shows the intended appearance and layout of the stand; it does not replace technical drawings, structural information or venue approvals required for construction.
1247+
PROJECTS COMPLETED
12+
YEARS OF EXPERINCE
13
INTERNATIONAL AWARDS
29
COUNTRIES SERVED
Why Exhibitors Choose ExproStands for 3D Stand Design
A good 3D stand design should look convincing on screen, but it also needs to make sense when it is built. We develop concepts around the real floor plan, the way visitors will use the space and the features your team actually needs during the exhibition.
This allows the 3D stage to solve layout, branding and presentation decisions early rather than leaving important questions until production or installation.
Concepts Built Around the Actual Floor Plan
We work from the confirmed stand dimensions, open sides and required functional areas, so the concept responds to the real exhibition space instead of an idealised layout that may not work on site.
Brand & Visitor Experience Considered Together
Brand visibility and visitor movement are developed as part of the same layout. We consider how people approach the stand, where key messages are seen and how meetings, displays and interaction areas work together.
Practical Designs Developed for Real Exhibition Builds
Our concepts are developed with physical delivery in mind. Structures, materials, displays and functional areas are considered as parts of a stand that will ultimately need to be produced, transported and installed at the venue.
Clear Review Before Production Begins
3D visualisation gives your team a practical way to review the proposed stand before fabrication begins. Layout, branding and presentation issues can be discussed early while changes are still easier to make.
3D Exhibition Stand Rendering Services Across Global Trade Show Locations
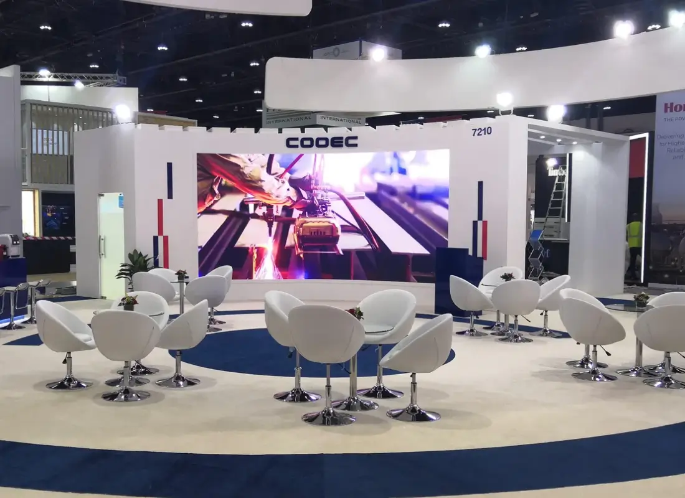
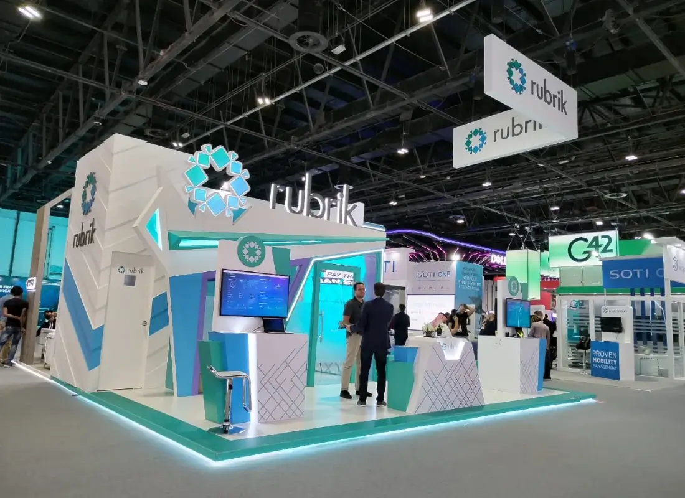
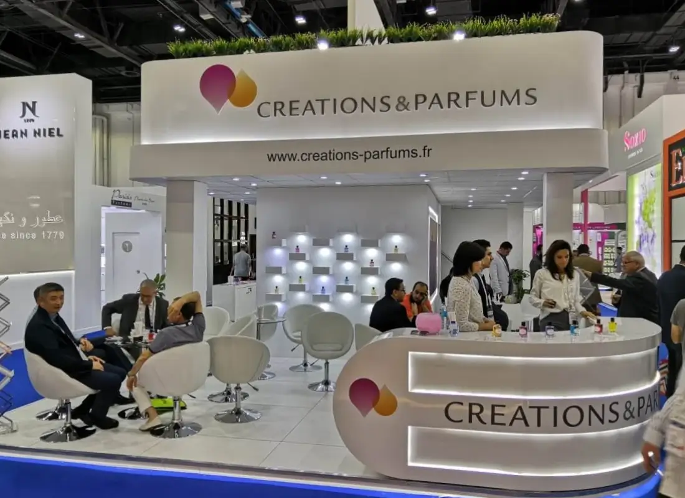
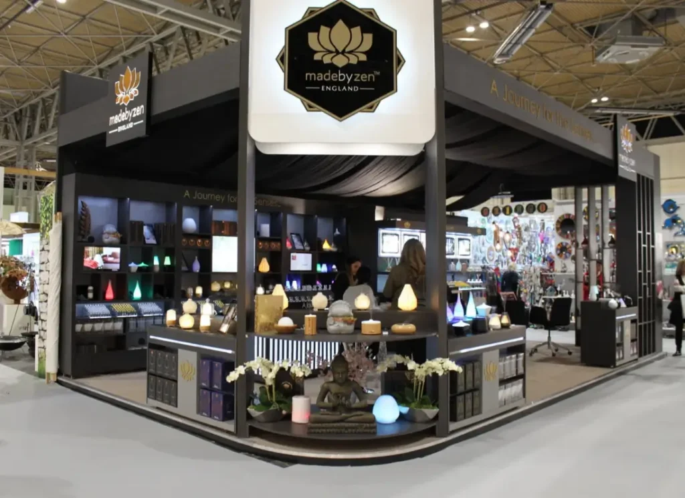
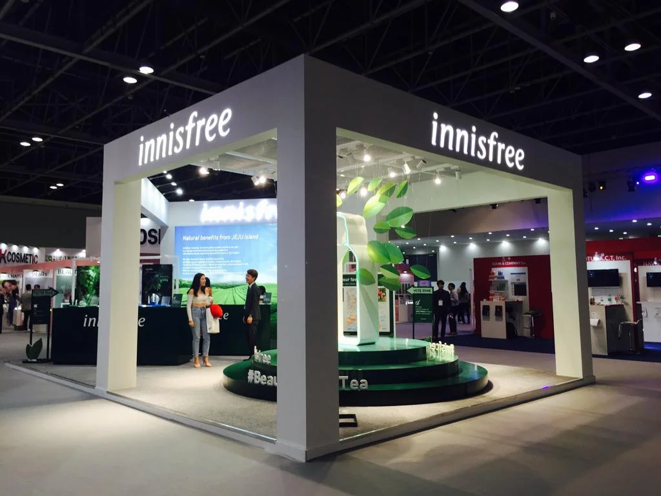
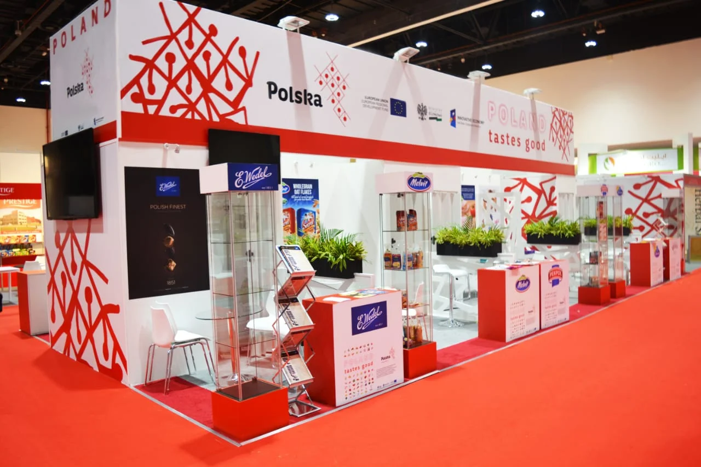
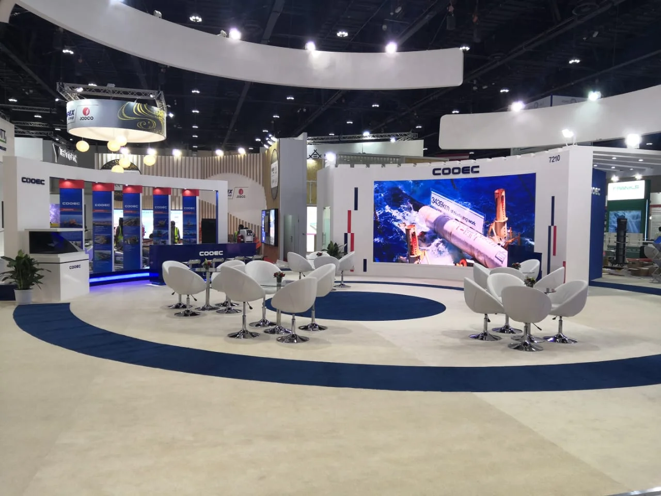
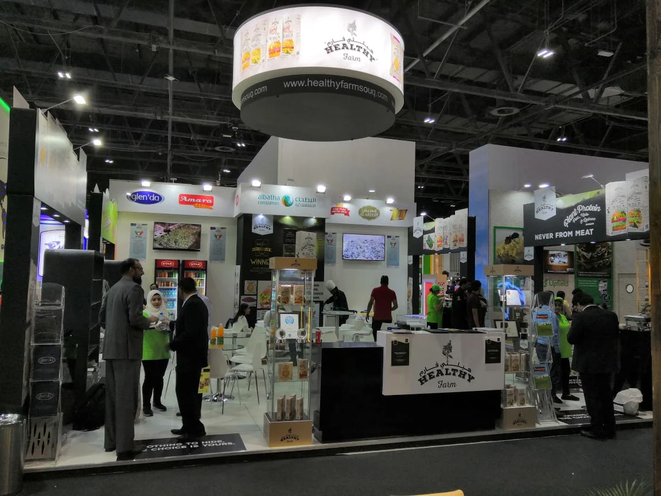
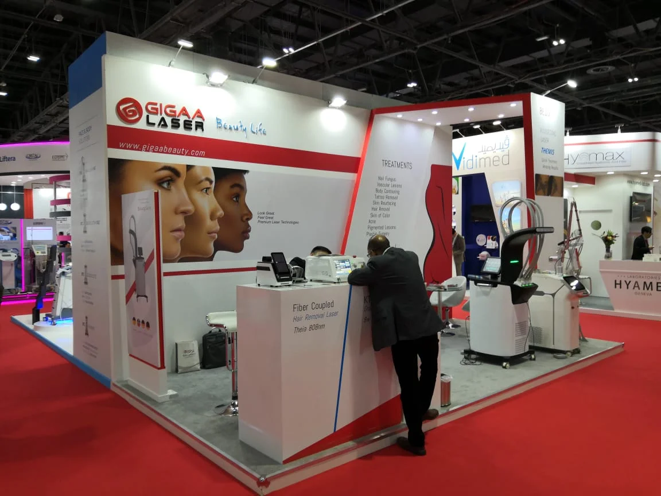
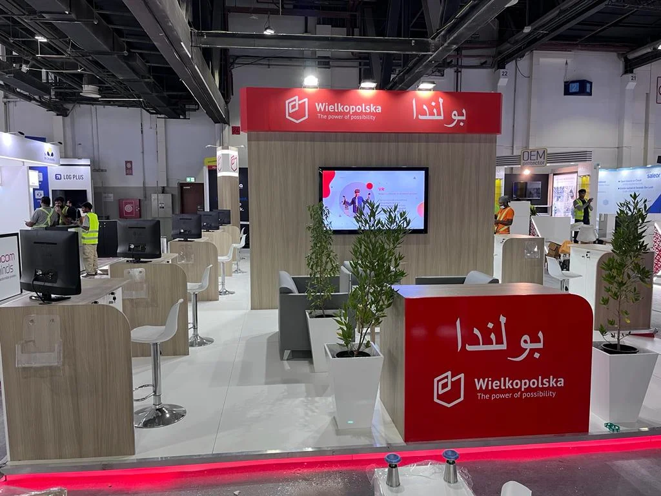
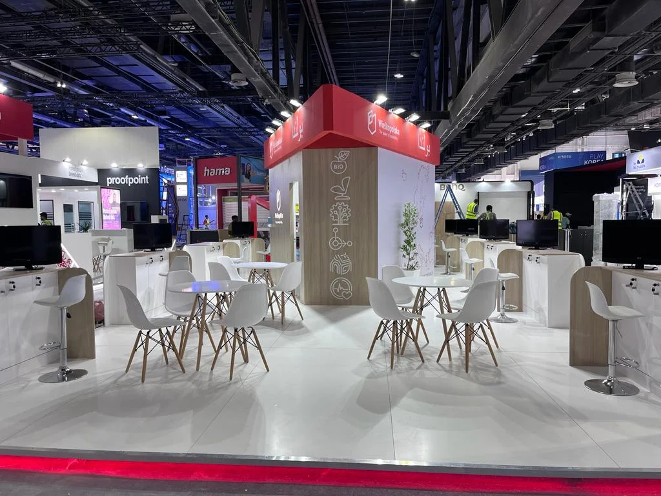
3D Stand Concepts & Completed Projects by ExproStands
Frequently Asked Questions About 3D Exhibition Stand Rendering
A 3D exhibition stand rendering is a visual representation of a proposed booth before it is built. It helps show the layout, architectural features, branding, displays, furniture, lighting and other key elements within the allocated exhibition space.
Useful starting information includes the event name, venue, stand dimensions, floor plan, number of open sides, brand guidelines, products or services being presented and the functional areas required within the stand.
The visual can show the overall stand structure, reception, meeting areas, product displays, storage, graphics, lighting, furniture, screens and other agreed features. Multiple viewpoints can also be used to explain important areas of the concept more clearly.

Yes. Client review and refinement are part of the concept-development process. Feedback can be applied to the layout, branding, displays, furniture and other agreed elements before the final design direction is approved.

Yes. Existing logos, brand colours, typography and approved visual assets can be incorporated into the stand concept. We adapt these elements to the physical exhibition environment rather than simply applying them to walls and panels.
Yes. These elements can be planned into the layout when they are part of the project brief and suitable for the available space. Their size and position are considered together so one requirement does not unnecessarily compromise another.
No. A 3D rendering communicates the visual concept and intended layout. Technical drawings contain the detailed dimensions, specifications and construction information required for fabrication, installation or venue review.
After approval, the concept can move into technical development and production planning. This may include detailed drawings, material specifications, graphics preparation, fabrication scheduling, logistics and installation planning, depending on the project scope.
Need a 3D Concept for Your Next Exhibition Stand?
Share your event name, venue, stand dimensions, floor plan, open sides, brand guidelines and key display or meeting requirements. ExproStands can review the brief and develop a 3D stand concept around the space, brand and objectives of your exhibition.