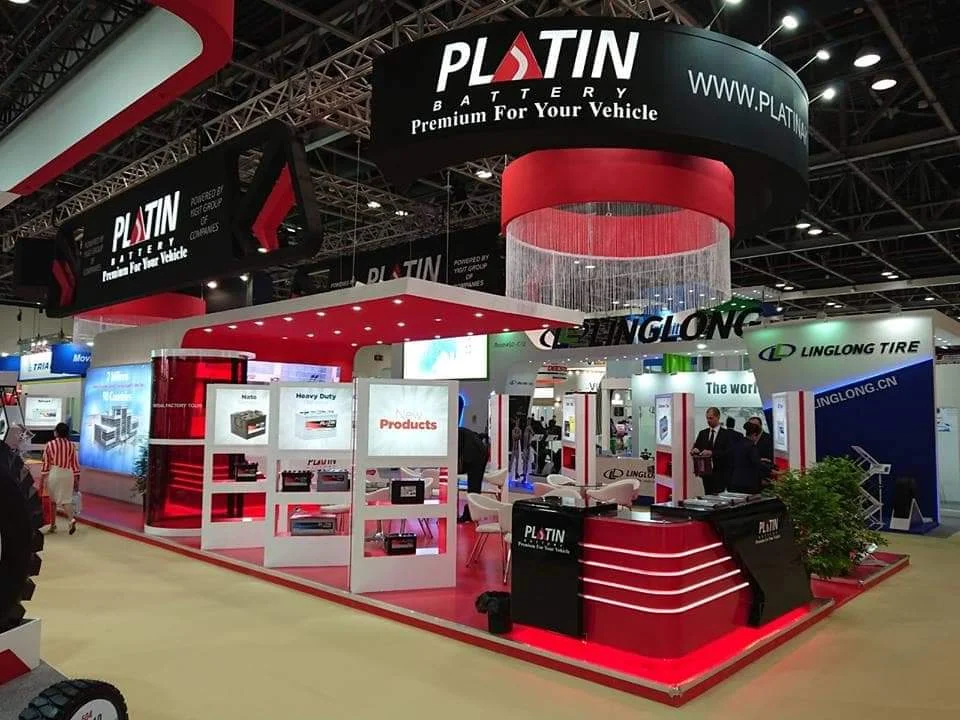
Exhibition Stand Installation & Dismantling Services
ExproStands provides exhibition stand installation and dismantling support from venue access through final handover and post-show removal. We coordinate stand assembly, graphics, displays and finishing around the approved design and exhibition schedule, helping ensure the booth is completed correctly and ready before the show opens.
What Our Exhibition Stand Installation & Dismantling Service Covers
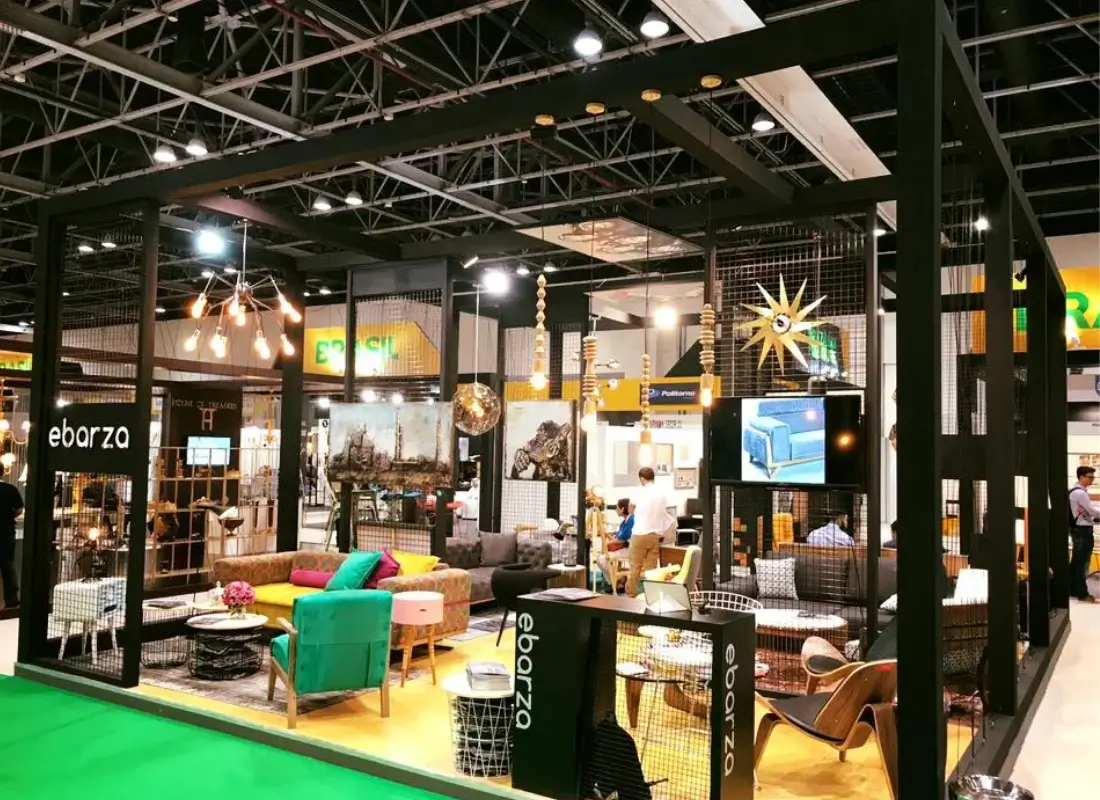
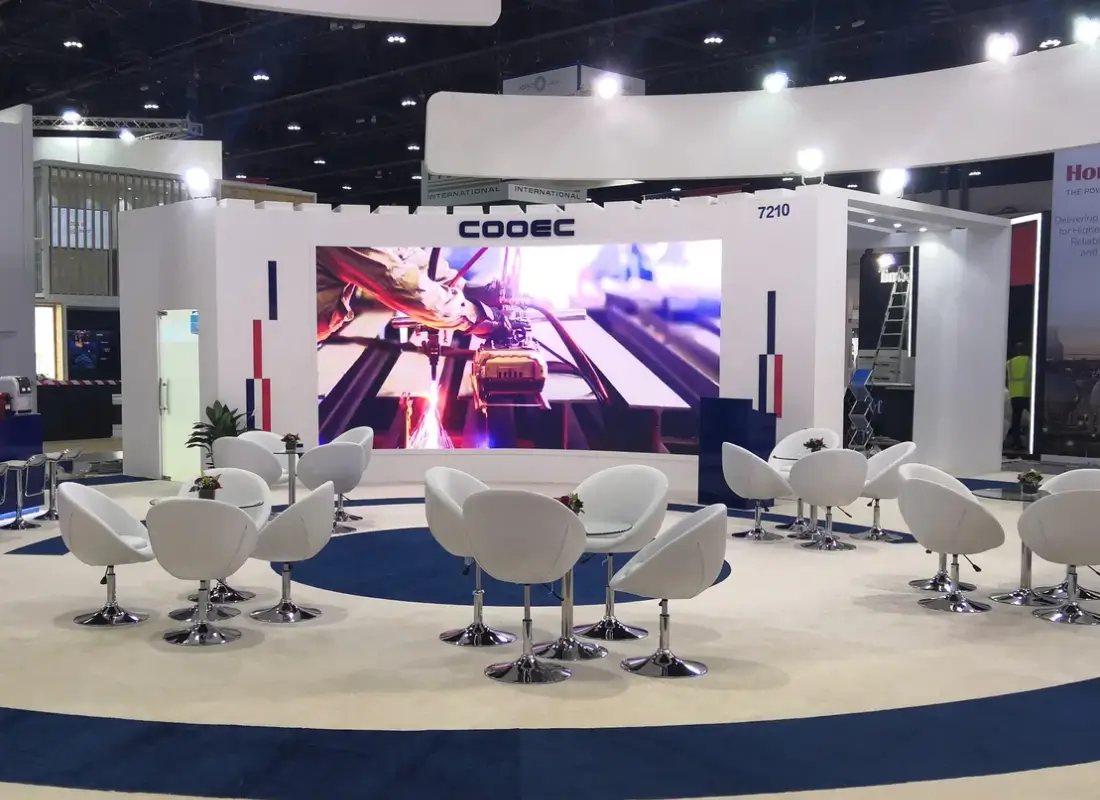
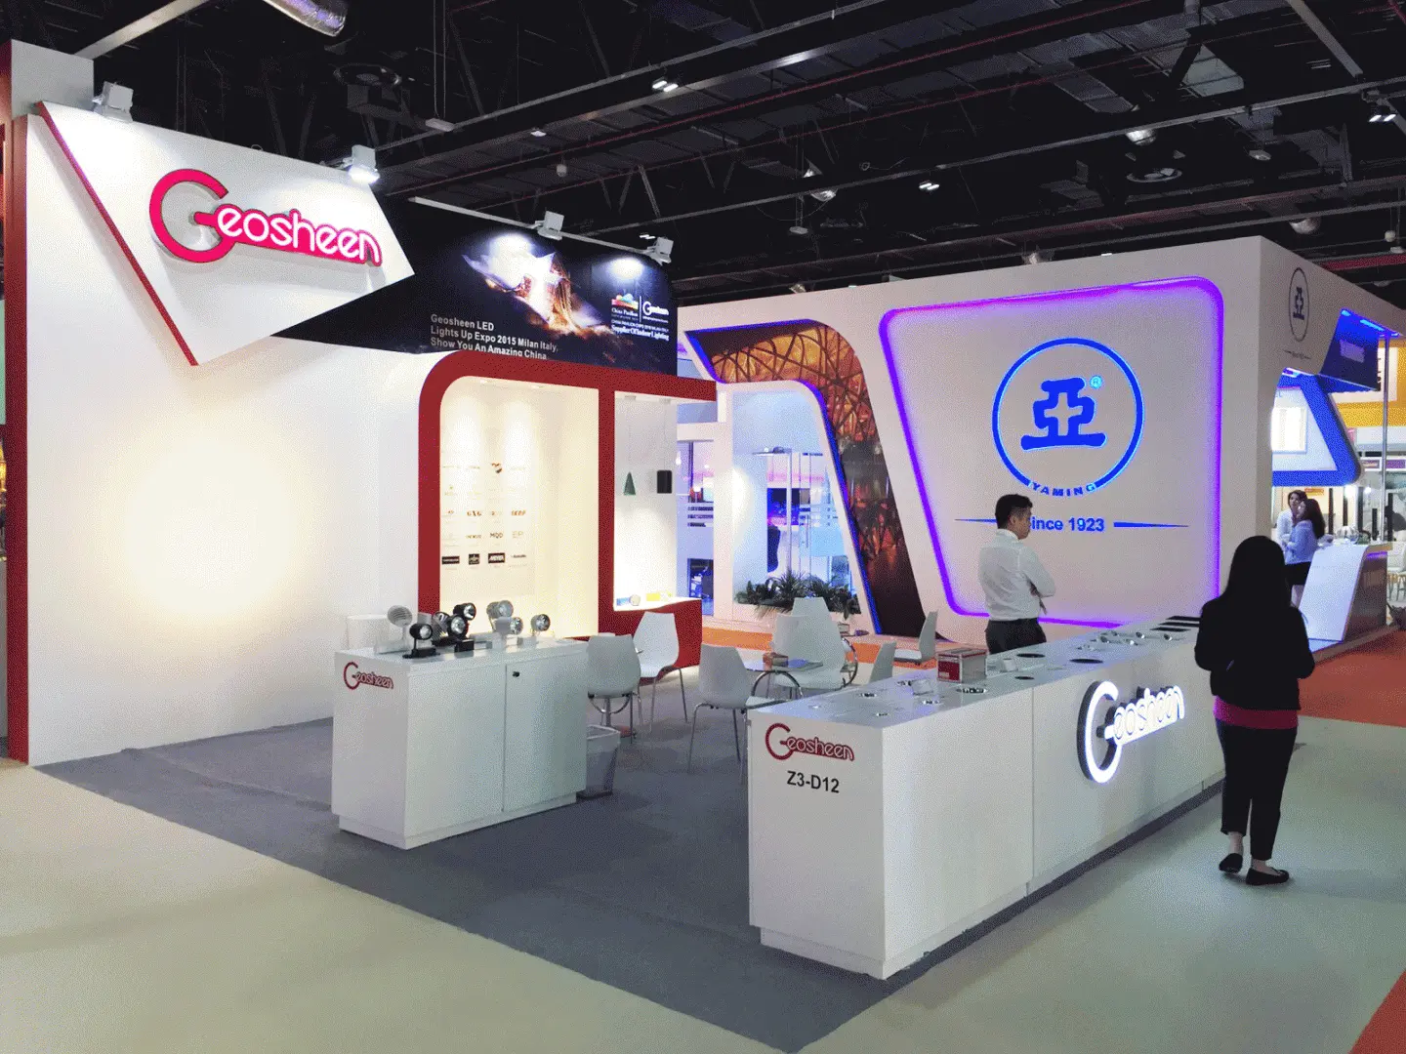
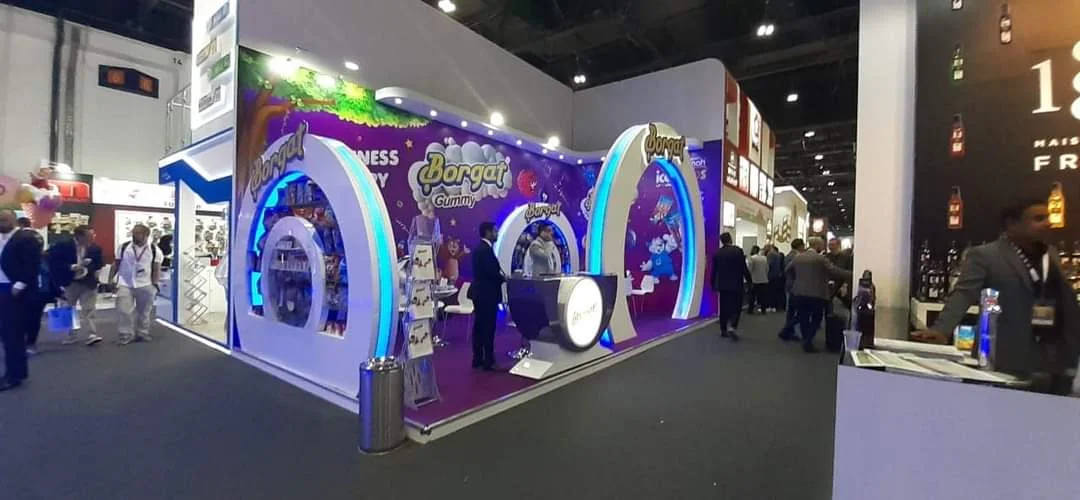
Successful stand installation depends on more than assembling structural components. The team on site needs to understand the approved layout, build sequence, graphics positions, functional areas and the time available before the exhibition opens. Our installation scope is planned around the actual stand design and venue schedule. The exact work depends on the project, but it can cover structural assembly, flooring, counters, display elements, branded graphics, lighting, furniture and final presentation checks.
Exhibition Stand Assembly
Stand components are assembled according to the approved drawings and confirmed floor position. Walls, structural elements, counters, flooring, shelving, storage areas and display features are positioned with attention to dimensions, access and the way the completed space needs to function during the show.
Graphics, Lighting and Final Setup
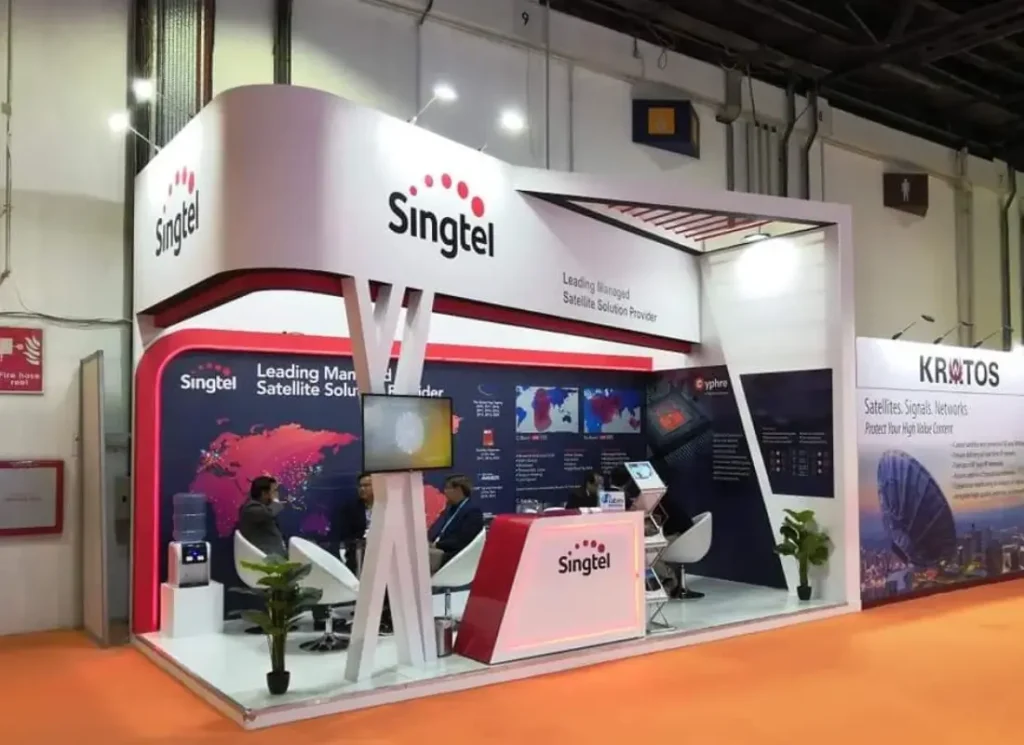
Branding and finishing elements are installed after the main structure is ready. Graphics, signage, displays and lighting are checked for positioning and presentation before handover. Where new branded elements are required, our graphics printing service can be coordinated with the installation schedule.
On-Site Supervision and Venue Coordination
Move-in times, contractor access, technical requirements and organiser deadlines can affect how a stand is installed. Where wider coordination is required, our trade show project management service helps keep the on-site work aligned with the approved project schedule.
Dismantling, Packing and Removal
Once the event closes, the stand is dismantled within the organiser’s move-out period. Components are separated and handled according to the agreed post-show plan, whether they are being returned, transported onward or retained for future use. Reusable assets can also be prepared for trade show storage where this forms part of the project.
Our On-Site Installation and Dismantling Process
A clear installation sequence helps reduce last-minute corrections inside the exhibition hall. We plan the work around the stand drawings, venue access and the order in which different booth elements need to be completed.
Project and Technical Review
We review the stand drawings, dimensions, components, graphics, technical requirements, venue information and installation scope before the on-site work begins.
Installation Planning
The build sequence is organised around venue access times, available installation hours, component requirements and any other trades involved in completing the booth.
Venue Delivery and Site Access
Stand components are coordinated for delivery within the permitted build period. Where required, our transportation and logistics service can support movement of booth materials to and from the venue.
Stand Assembly and Technical Setup
The structure, displays, graphics, lighting and agreed functional elements are assembled in the planned sequence and checked against the approved booth layout.
Final Inspection and Handover
Before handover, key visual and functional areas are reviewed so obvious installation, graphics or finishing issues can be addressed before the exhibition opens.
Post-Show Dismantling and Removal
After the event, the booth is dismantled within the available move-out window and components are prepared for removal, onward transport, return or storage as agreed.
1247+
PROJECTS COMPLETED
12+
YEARS OF EXPERINCE
13
INTERNATIONAL AWARDS
29
COUNTRIES SERVED
Installation Support for Different Stand Types and Booth Configurations
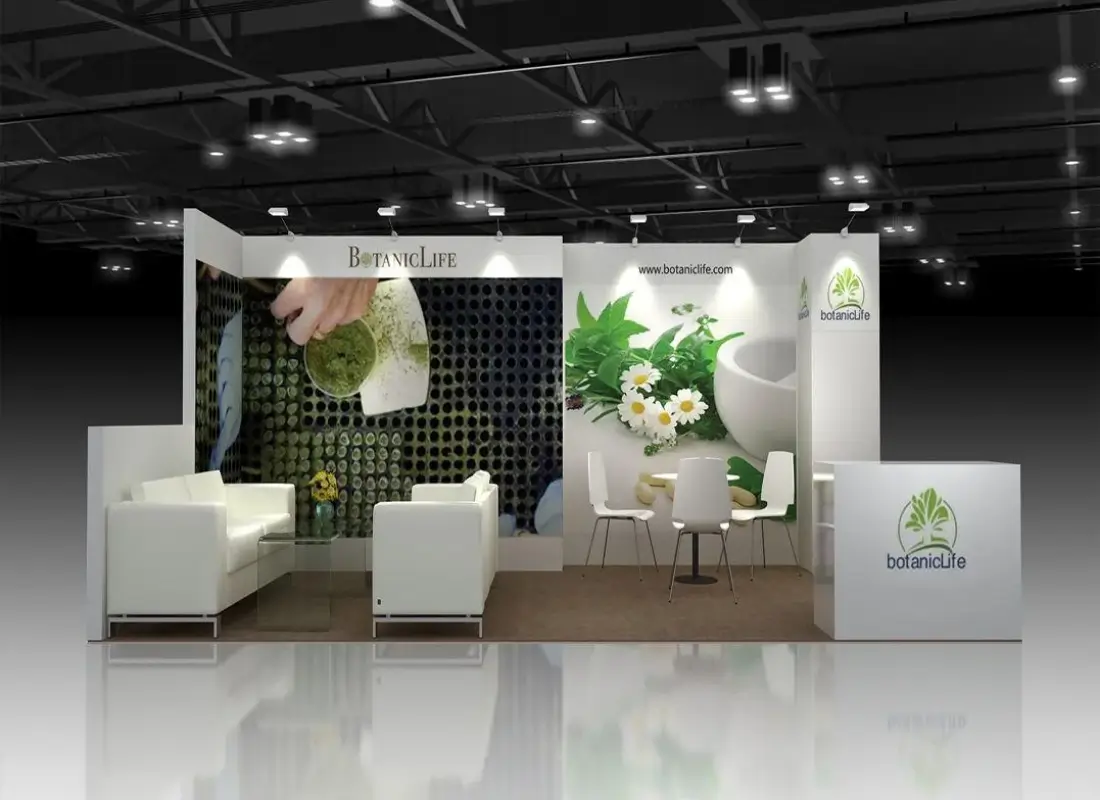
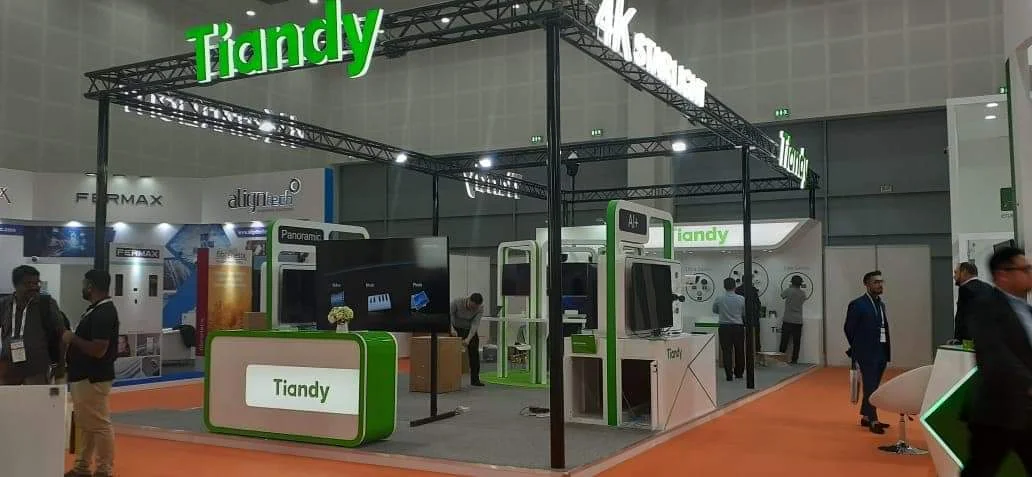
The installation approach changes with the design and complexity of the exhibition space. A compact rental booth may require a straightforward assembly sequence, while a large custom stand can involve several structural, graphic and technical stages that need to be completed in the correct order.
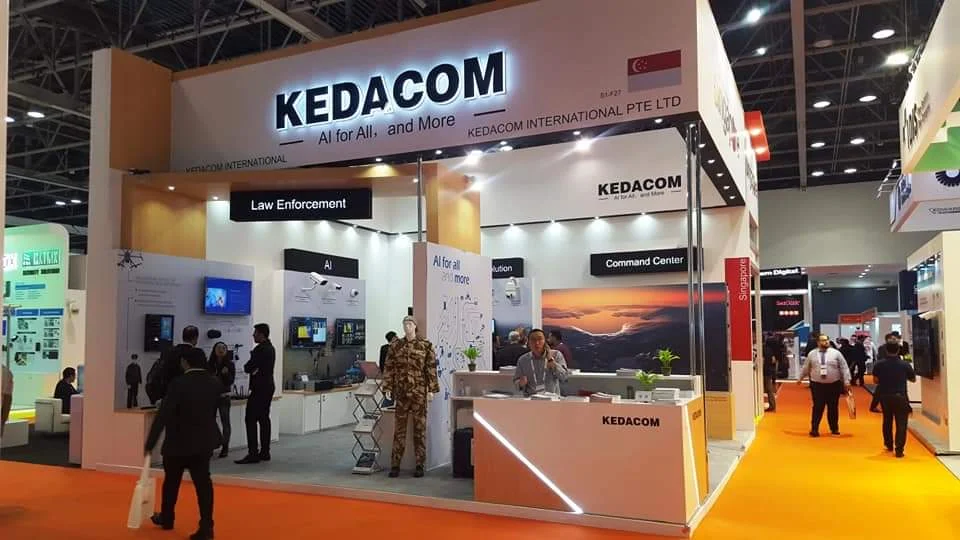
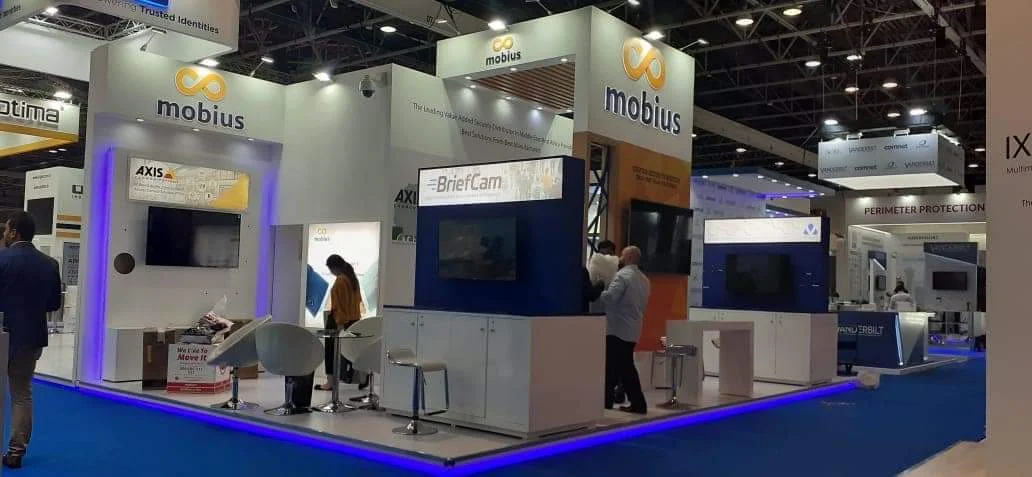
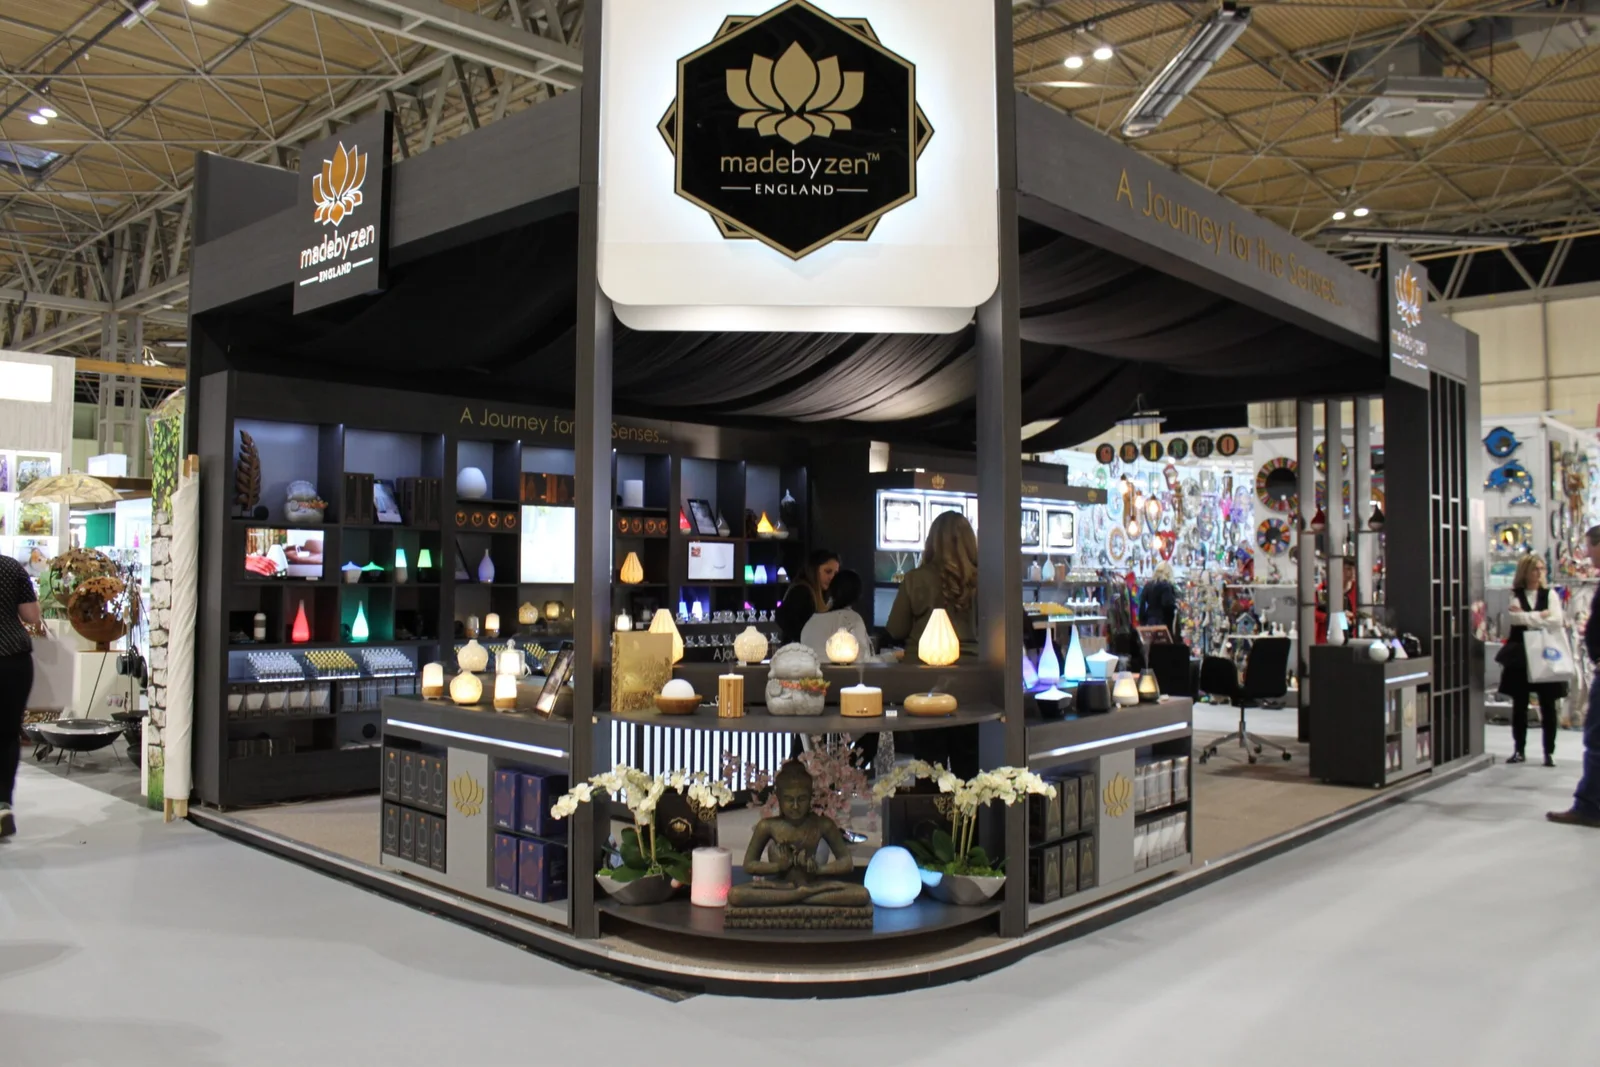
For a custom booth, installation follows the approved project drawings and the specific architectural features developed for that stand. This may involve custom walling, meeting areas, product displays, storage rooms, illuminated branding and integrated presentation areas. A booth rental project can involve reusable structural components combined with event-specific graphics, furniture and display elements. The setup still needs to match the confirmed floor plan and final branded layout.
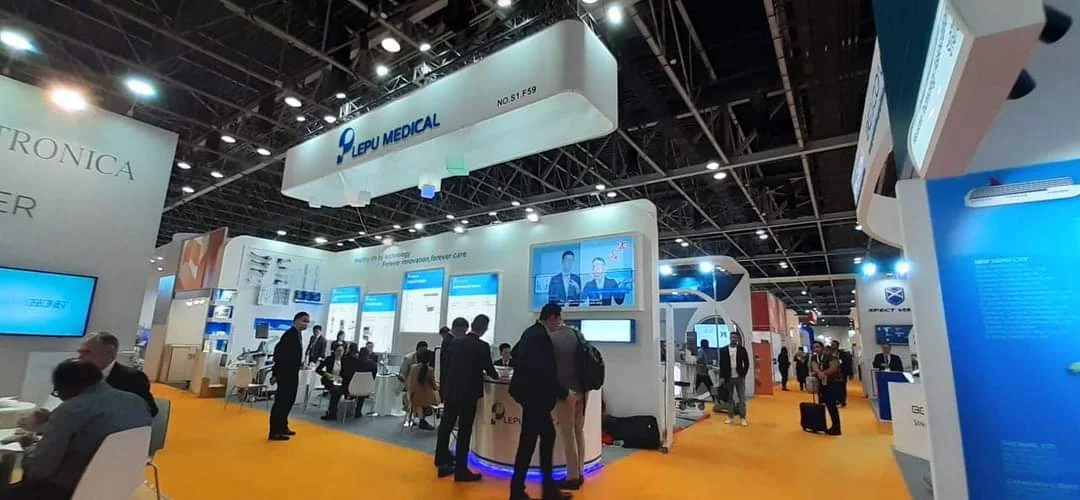
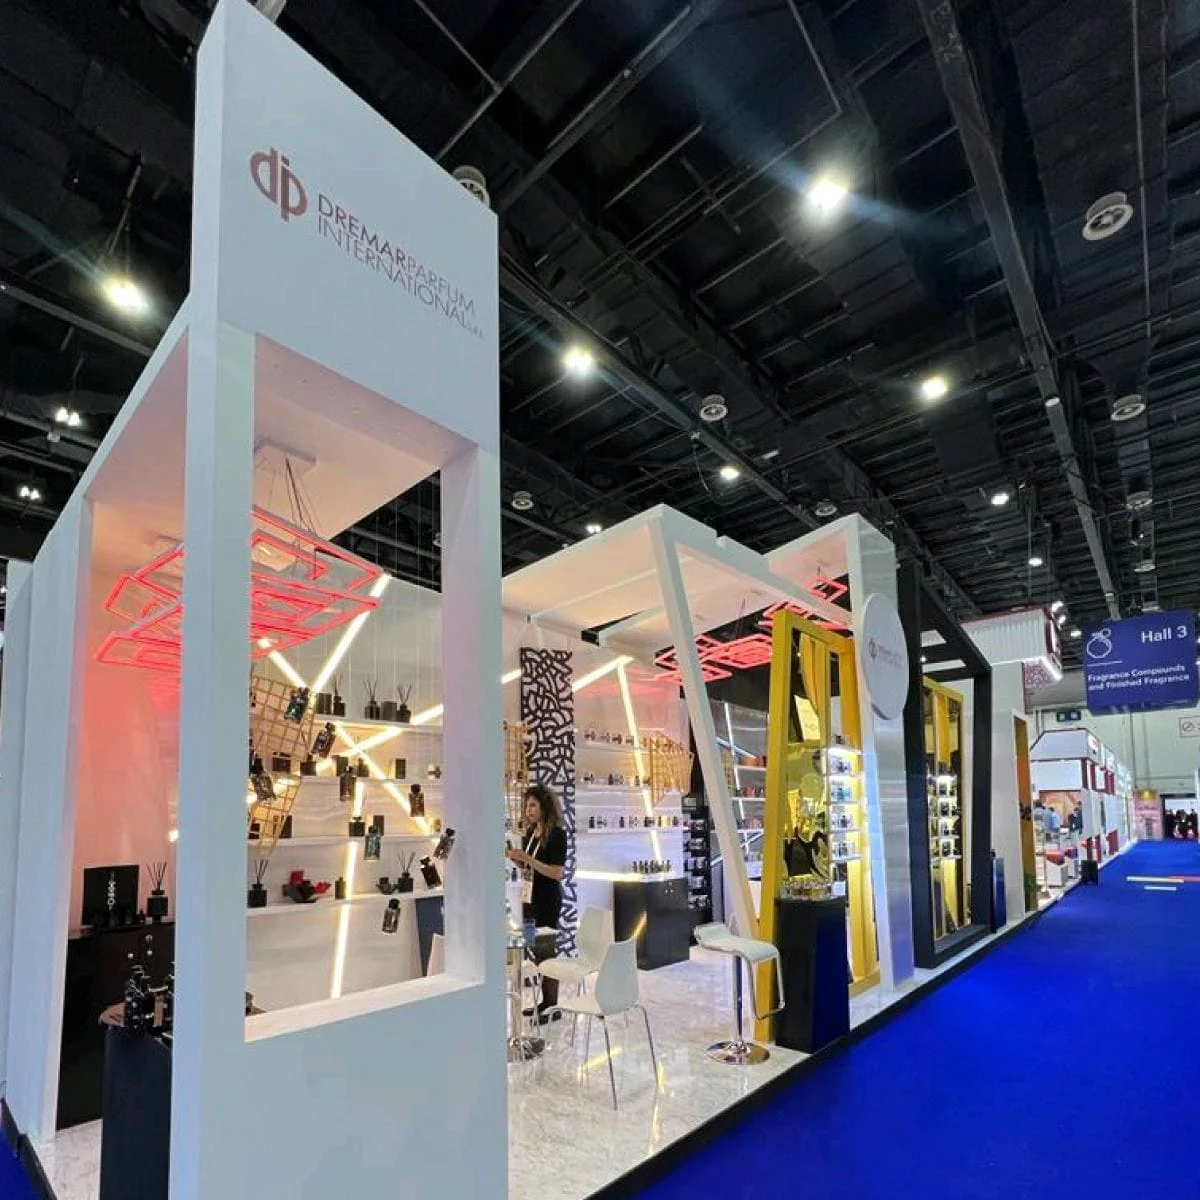
We can also plan installation for modular configurations, island stands, larger multi-zone spaces and other exhibition structures according to the confirmed project scope. For more complex builds, sequencing becomes especially important because structural work, graphics, lighting, displays and final finishing may depend on one another.
The installation plan should therefore follow the actual booth, not a standard checklist applied to every exhibition.
Why Exhibitors Choose ExproStands for Stand Installation
Installation is the point where an approved design becomes a physical exhibition environment. Small errors at this stage can affect branding, visitor access, product presentation or the time available for final preparation. Our approach keeps the on-site work tied closely to the approved project information.
Work Based on Approved Drawings
The installation team works from the confirmed stand layout rather than making unnecessary design decisions on the show floor. Dimensions, graphics positions and functional areas are reviewed before and during assembly.
Planning Around the Build Schedule
Exhibition venues operate with defined move-in and move-out periods. The installation sequence is planned around the time available so structural work, graphics and finishing can be completed in a logical order.
Attention to Final Presentation
A stand is not finished simply because the walls are standing. Graphics alignment, display positions, lighting, reception areas and visible finishes all contribute to the final presentation before handover.
Coordination Through the Show-Floor Stage
Where several suppliers or technical elements are involved, coordination is important. Responsibilities and timing should be clear before opening day rather than being resolved only after crews arrive on site.
Custom Booth Projects Across Major Exhibition Markets
Exhibition Stand Installation & Dismantling Services Across Major Trade Show Markets
Frequently Asked Questions About Custom Booths
A custom exhibition booth is developed around a specific exhibitor’s brand, allocated floor space and requirements rather than being limited to a predetermined standard layout. The architecture, graphics, displays, meeting areas, storage and presentation features can be planned around the objectives of the particular exhibition project.
The most useful starting information is the event name, venue, stand dimensions, floor plan, number of open sides, brand guidelines and the main purpose of the booth. Details about products, meeting requirements, displays, AV, storage and budget also help the design team develop a more practical initial concept.
The schedule depends on stand size, design complexity, event location, approval requirements and production scope. A large custom booth with extensive graphics, AV or architectural features normally requires more planning than a compact stand. Starting early gives more time for design review, technical coordination and production without unnecessary rush decisions.
Yes. These areas can be incorporated into the layout where the floor space and venue conditions allow. Their position should be decided during the initial space-planning stage so they support visitor circulation rather than reducing usable booth space.
Material selection depends on the design and technical requirements. Exhibition booths may combine timber-based structures, aluminium systems, fabric, rigid panels, acrylic, glass, printed surfaces and integrated lighting. The appropriate combination depends on appearance, structural requirements, installation conditions and project budget.
Yes. 3D visualisation allows the proposed architecture, branding, major display elements and functional areas to be reviewed before fabrication. This is the stage where changes are easier to make than after materials have entered production.
Installation and dismantling can be included within the project scope. Installation is planned around venue access and organiser build schedules, followed by final checks before handover. After the exhibition, the booth is dismantled according to the agreed post-show arrangement.
There is no useful single price for every custom booth because the cost depends on floor area, height, structural complexity, materials, graphics, AV, furniture, transport, venue labour and installation requirements. Providing the event, floor plan, booth dimensions and project brief allows us to prepare a more accurate quotation based on the actual scope.

Planning a Custom Booth for Your Next Exhibition?
Send us your event name, venue, stand dimensions, floor plan and project requirements. Our team can review the space and develop a custom booth approach around your brand, visitor needs and exhibition objectives.