Exhibition Stand Contractors in New York
ExproStands designs and delivers trade show booths for companies exhibiting in New York, with each project developed around the confirmed floor plan, show requirements, products and commercial objectives. Our New York exhibition projects can include booth design, 3D visualization, graphics, AV planning, logistics coordination, installation and agreed post-show support.
For companies exhibiting beyond New York, the project can also connect with our wider exhibition stand services across the United States. The starting point remains the individual show: what needs to be presented, who your team needs to meet and how the space should support those conversations throughout the event.
- Free Design
- Free Estimate
- No Hidden Bills
- Best Price
- Idea Fulfillment
- 24/7 Standby
ExproStands Designs New York Trade Show Booths Around Your Brand, Products and Show Objectives
We develop each New York booth around the commercial purpose of the exhibition rather than forcing the project into a standard layout. As a trade show booth builder in New York, we consider what your team needs to present, who you want to meet and how visitors should move through the space. Product launches, meetings and live demonstrations each require different priorities, so reception, displays and presentation areas are planned around the actual brief.
For product launches, our custom trade show exhibit service can combine product displays, branded architecture, graphics and digital content within one coordinated environment. Where buyer meetings are equally important, the layout can balance open visitor access with suitable areas for focused discussions.
Sampling and demonstrations also influence the layout because visitors may gather around active zones. We consider staff access, storage and circulation early so these areas remain visible and functional without disrupting the rest of the booth.
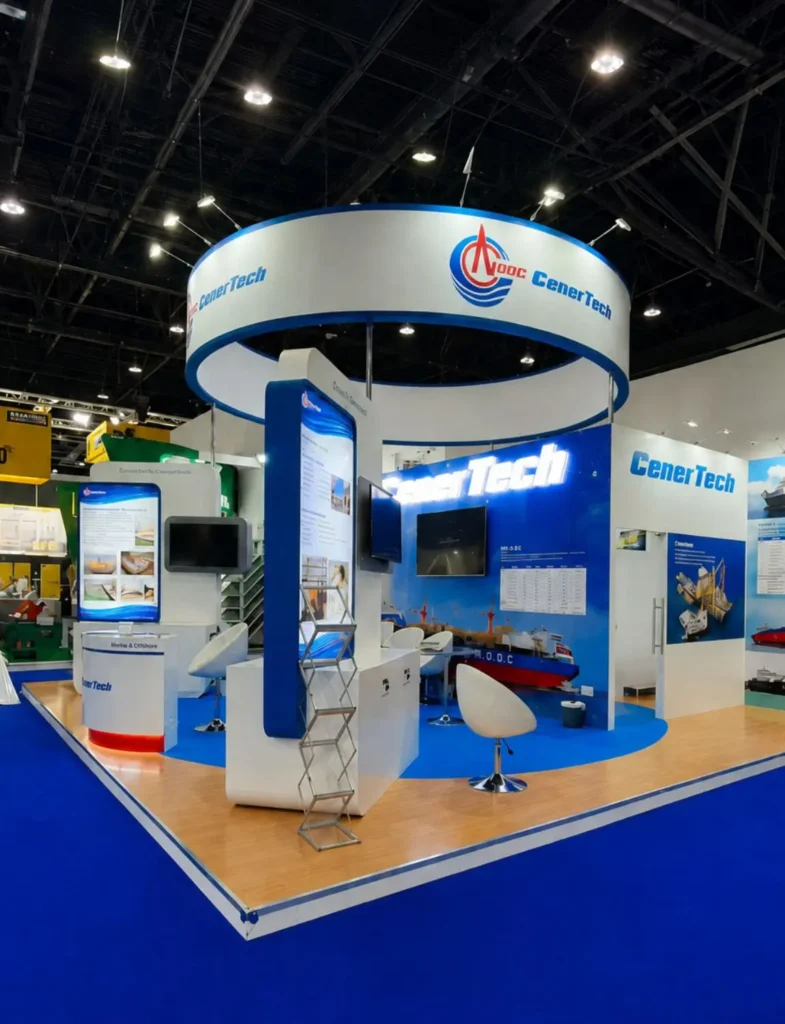
ExproStands Plans Javits Center Booth Projects Around Show Rules and Delivery Requirements
A Javits Center trade show booth needs to be treated as both a design project and an operational project. Labor requirements, freight handling, move-in schedules and venue-controlled services all need to be considered alongside the booth design.
The exhibitor manual therefore becomes an important part of project planning. Where labor, freight or technical services fall under the venue, organizer or official show contractor, those responsibilities should be identified separately from the booth contractor’s own scope before move-in.
Labor, Contractor and Exhibitor Requirements
New York venue requirements can affect who performs certain installation, technical and show-floor activities. For the exhibitor, early clarification is valuable because it helps define responsibilities before the booth reaches the venue. This reduces the risk of developing a project around an installation assumption that does not match the rules applying to the individual event. It also gives the project team time to coordinate any venue-controlled labor, technical services or contractor requirements alongside the agreed booth scope.
Freight, Material Handling and Move-In Coordination
Freight planning involves more than transporting the booth to New York. Delivery windows, material handling, product positioning and the sequence in which booth components enter the hall can all affect installation. Our transportation and logistics service can be planned around the agreed contractor scope and the show’s official delivery process. For larger products or equipment, the installation sequence may also need to account for when those items can reach their final position inside the booth.
Electrical, Rigging, Internet and Approved Show Services
Screens, illuminated displays, suspended signage, connected equipment and live demonstrations may depend on technical services outside the normal booth-build scope. These requirements should be identified while the project is still being developed so the approved design does not reach the show floor with unresolved electrical, connectivity, rigging or service requirements.
1247+
PROJECTS COMPLETED

12+
YEARS OF EXPERINCE

13
INTERNATIONAL AWARDS

29
COUNTRIES SERVED
Custom Booth Solutions for Compact, Corner and Island Spaces in New York
We develop each layout around the actual space assigned by the organizer. Square footage matters, but the number of open sides and the booth’s position within the hall can change how that space should be used. A smaller inline booth may depend heavily on frontage. A corner booth introduces a second visitor approach. An island booth needs to make sense from several directions at once. The design should respond to those conditions instead of simply placing the same arrangement into a different footprint.
Compact Booths
Compact spaces work best when the layout concentrates on the activities that matter most. Reception, a focused product story, one strong presentation area and practical storage may create more commercial value than trying to reproduce the functions of a much larger stand. Our custom booth design service can be developed around the available footprint so structural elements support the presentation rather than consume space unnecessarily.
Corner Booths
A corner position provides visibility from two aisles and should take advantage of both. Openings, graphics, reception and displays need to make sense from each approach. Large partitions or poorly positioned furniture can unintentionally remove the benefit of the second open side, so the layout should preserve sightlines while still providing the required functional areas.
Island Exhibits
Island booths create access from several directions and can accommodate larger displays, meetings, hospitality or live presentation areas. With four open sides, the visitor journey becomes less linear. Entry points, central features and higher architectural elements need to work from multiple viewpoints so the exhibit remains understandable whether somebody approaches from the front, rear or either side.
Custom Builds, Rental Booths and Reusable Systems for New York Exhibitors
ExproStands selects the build approach according to how the booth will be used, the level of customization required and whether the exhibition program extends beyond one event. A one-show product launch may justify a different solution from a company attending several U.S. exhibitions with changing floor plans. The right approach should follow the commercial brief rather than a preference for one construction method.
Custom Trade Show Booths
Custom booths are appropriate when the environment needs to follow a specific brand, product or functional requirement. Purpose-designed structures can support distinctive presentation features, product displays, reception, private meetings or more complex visitor experiences. Customization should have a reason behind it; the goal is to solve the brief effectively rather than adding architectural elements simply because they are possible.
Rental Booth Solutions
Our trade show booth rental service offers a flexible alternative when the exhibitor does not need every structural element manufactured specifically for a single event. Rental-based projects can still incorporate branded graphics, displays, screens, furniture and meeting areas. This approach can suit first-time U.S. exhibitors, shorter event programs or projects where flexibility is commercially more useful than ownership of the complete structure.
Reusable and Reconfigurable Exhibit Systems
Companies attending several shows may want selected booth elements to work across different layouts. The design can identify structures, displays or branded elements with realistic reuse potential while allowing the next booth to respond properly to its new floor allocation. A reusable system should support future flexibility rather than forcing every later exhibition into the dimensions of the first project.
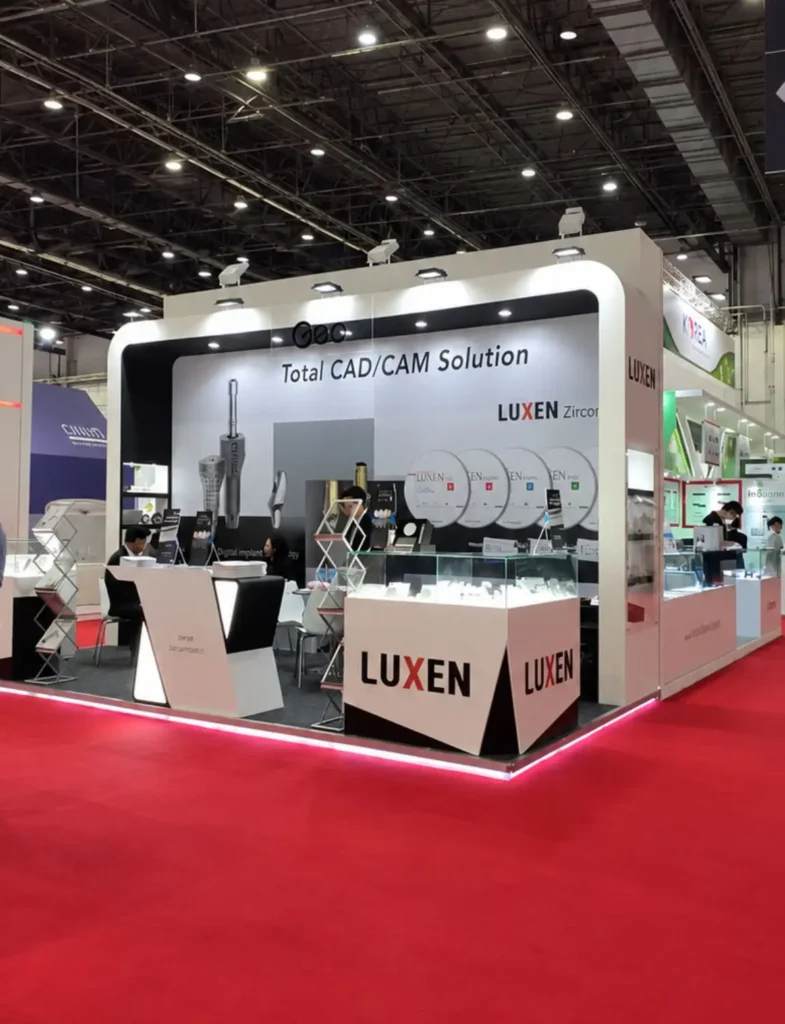
Our New York Trade Show Services Connect Design, Graphics and Show-Floor Delivery
Our project team keeps the principal design and delivery information connected as the booth moves from approval into preparation and installation. The agreed concept becomes the reference for graphics, AV requirements, product positioning, logistics and installation, helping the different parts of the project remain aligned.
Our 3D rendering and concept development service gives the client a clear view of the proposed structure, branding, display areas and functional spaces before the project progresses. This is particularly useful when marketing, management and event teams are reviewing the project from different locations. Feedback can be consolidated against one visual direction before preparation advances.
Graphics should establish the brand and help visitors understand key products or messages without turning every surface into advertising. Our graphics printing service can support identification, product communication and presentation graphics according to the approved layout. Where screens, video or digital demonstrations are needed, audio visual equipment can be integrated around viewing distance, visitor movement and the role that content plays within the exhibit.
Our trade show project management service can coordinate the agreed stages of the booth project against the show schedule and confirmed responsibilities. Where included in the scope, installation and dismantling is coordinated alongside the applicable venue and official-contractor requirements. For New York projects, the delivery plan should clearly distinguish between contractor-controlled work and labor or services provided through the venue or event structure.
Storage concerns what happens after the current exhibition; it is separate from deciding whether the original booth should use a reusable design system. When approved components are intended for future use, our trade show storage service can support the agreed post-show plan. The practical decision is whether an element remains useful, is in suitable condition and is likely to fit future exhibition requirements.
See How ExproStands Develops Different Exhibition Environments for Different Brand Briefs





Completed projects show how different commercial briefs can shape very different exhibition environments, from compact product-focused booths to larger spaces built around meetings, demonstrations or brand presentation. The value of this project history is not in repeating an earlier layout, but in showing how stand size, visitor flow, product requirements, branding and event objectives can lead to different design decisions. Where records are available, presenting the client, event, booth size, stand type, project scope and genuine installation photographs gives prospective exhibitors a clearer understanding of how each project was developed and delivered.





Get Your Free Booth Design in Minutes!
ExproStands Supports Booth Planning for Major New York Trade Shows
We recommend starting show-specific planning once the floor allocation and exhibitor documentation are available. New York hosts events across retail, hospitality design, consumer products, food, technology and other sectors, so booth priorities can vary significantly from one show to another.

Boutique Design New York 2026
Date: 8–9 November 2026
Venue: Jacob K. Javits Center
Location: New York City, USA
NRF 2027: Retail's Big Show
Date: 10–12 January 2027
Venue: Jacob K. Javits Convention Center
Location: New York City, USA

Toy Fair 2027
Date: 20–23 February 2027
Venue: Jacob K. Javits Center
Location: New York City, USA
Summer Fancy Food Show 2027
Date: 25–27 July 2027
Venue: Jacob K. Javits Center
Location: New York City, USA
Questions New York Exhibitors Ask Before Starting a Trade Show Booth Project
How Much Does a Trade Show Booth Cost in New York?
The cost of a New York trade show booth depends on much more than square footage. Design complexity, structural requirements, graphics, AV, furniture, product displays, freight, installation and venue-related services can all affect the final scope.
A compact rental booth and a custom island exhibit of the same overall area can therefore have very different budgets. ExproStands can prepare a more relevant quotation once the floor plan, number of open sides, show details and required services are confirmed. If your company already has an approved budget range, sharing it helps us develop the proposal at the right commercial level.
How Early Should We Start a New York Booth Project?
The best time to start is once the booth allocation and principal show information are available. Straightforward rental projects may require less preparation, while custom structures, international shipping, product demonstrations, extensive graphics or several internal approval stages need more time.
Starting earlier also gives the team room to review the exhibitor manual, technical requirements and delivery schedule before important design decisions become difficult to change. Our trade show project management service can keep the agreed stages connected from the initial brief through show-floor delivery.
Can ExproStands Build Booths for Events at the Javits Center?
Yes. ExproStands can design and coordinate trade show booth projects for events at the Javits Center.
The project should be developed against the exhibitor manual for the specific show because some labor, freight, electrical, rigging and other technical services may sit with the venue, organizer or official contractor rather than the booth builder. We separate those responsibilities during planning so the client understands what is included within our scope and what needs to be ordered or coordinated through the event structure before move-in.
Should We Choose a Custom Booth or a Rental Booth in New York?
The right choice depends on how much customization the project requires and how the booth fits into your wider exhibition program.
A custom booth makes sense when the architecture, product presentation or visitor experience needs to follow a specific brief. A trade show booth rental can be more practical when flexibility, shorter-term use or budget control is more important than owning every structural component. Rental does not mean generic; branding, displays, furniture, screens and meeting areas can still be adapted around the company and its event objectives.
Can We Review the Booth in 3D Before Production?
Yes. Our 3D rendering and concept development service gives the client a visual reference before the project moves further into preparation.
The 3D proposal can show the principal structure, graphics, product displays, meeting areas, reception, storage and major digital elements. This is particularly useful when several stakeholders need to approve the booth from different locations. It also gives the team a clearer opportunity to resolve layout and branding decisions before they become production or installation issues.
Can You Coordinate Freight, Installation and Dismantling in New York?
Yes, these activities can form part of the agreed project scope. Our transportation and logistics service can be coordinated around the show schedule and applicable delivery requirements, while installation and dismantling can be planned around the approved booth and move-in or move-out program.
At New York venues, some show-floor activities may be governed by venue or official-contractor requirements. Those responsibilities should therefore be confirmed before delivery rather than assumed from another event or venue.
Can Graphics, Screens and Product Demonstrations Be Included in the Same Booth Project?
Yes. These elements are more effective when they are planned as part of the booth rather than added after the layout is finished. Our graphics printing service can support brand identification, product messaging and presentation content, while audio visual equipment can be incorporated where screens, video or digital demonstrations are required.
For live product demonstrations, we also consider viewing distance, visitor gathering points, staff access and circulation so the activity attracts attention without making the rest of the exhibit difficult to use.
Can a New York Booth Be Reused for Other U.S. Trade Shows?
Yes, selected booth elements can be planned for reuse when that makes practical and commercial sense. Structures, display features and certain branded components may be suitable for reconfiguration, but the next booth should still respond to its own dimensions, open sides and venue requirements. Our trade show storage service can support approved reusable elements after the event.
For companies exhibiting in several markets, our wider United States exhibition stand services can also help connect the New York project with a broader U.S. show program.
Send ExproStands Your New York Floor Plan, Show Manual and Project Brief
ExproStands can review your project once the exhibition space and main requirements are confirmed. Send us the show name, floor plan, dimensions, open sides, brand material and details of the products, demonstrations, meetings or digital content you plan to include through our contact page. You do not need to arrive with a finished booth concept. A clear brief explaining what your company is presenting, which visitors matter to the business and what needs to happen inside the booth gives our team a stronger basis for developing the right exhibition solution.