
Rated #1 Exhibition Stand Designing Company In Rome
Exhibition Stand Contractors in Rome
ExproStands designs and delivers exhibition stands for international companies exhibiting at Fiera Roma, Roma Convention Center La Nuvola and other major venues across Rome. As part of our wider exhibition stand services in Italy, we plan each project around your confirmed floor space, brand requirements and commercial goals. Our Exhibition Stand Contractors in Rome service covers custom stand design, 3D visualisation, graphics, fabrication, logistics and installation, giving your team a professionally planned exhibition environment for product presentations, buyer meetings and business engagement.
- Free Design
- Free Estimate
- No Hidden Bills
- Best Price
- Idea Fulfillment
- 24/7 Standby
ExproStands Builds Exhibition Stands for Rome’s Trade Shows, Congresses and Business Events
ExproStands approaches a Rome stand as a working business environment first. The visual identity needs to represent the brand properly, but the layout also has to support the people using it throughout the event. A company expecting continuous buyer meetings needs a different balance of space from one presenting physical products, running demonstrations or explaining a technical service.
As exhibition stand builders in Rome, we establish those priorities early. Floor dimensions, open sides, visitor approach, products, presentation equipment, storage and meeting requirements all influence how the available area is divided. This gives the design team a realistic basis for developing the architecture instead of trying to fit practical requirements into a concept that has already been visually finalised.
That approach is particularly useful in Rome because trade fairs, conferences and specialist business events can create very different visitor behaviours. The stand should make the important part of your offer easy to understand while giving your team enough space to conduct the conversations that matter.
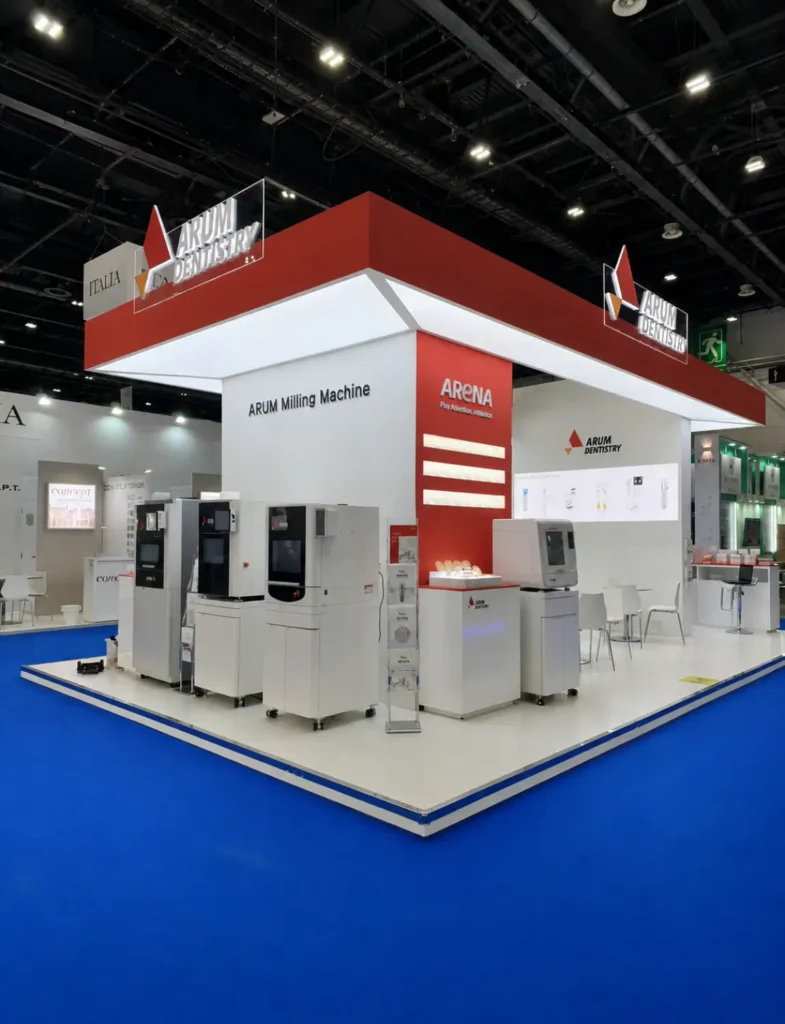
We Plan Your Rome Exhibition Stand Around Products, Meetings and Visitor Flow
ExproStands starts this part of the design process by establishing what deserves the most space and attention inside your booth. If the primary objective is product presentation, the layout needs enough viewing distance and visitor access around the displays. If the event is meeting-led, seating and conversation areas need to remain comfortable throughout a busy day without disconnecting the team from the rest of the stand.
Demonstrations and digital presentations introduce another consideration. Screens, equipment or live activity can attract visitors, but their position can also interfere with reception and circulation if they dominate the entrance. We plan these elements around the likely visitor route so people can understand the main presentation quickly and then move naturally towards a demonstration, display or business conversation.
The same principle applies to hospitality and storage. Both are useful, but they should take the amount of floor area their actual role requires. This keeps the stand focused on the commercial activity taking place on the show floor rather than filling the brief with features that use space without improving the visitor experience.
Get Your Free Booth Design in Minutes!
Our Exhibition Stand Design and Build Services in Rome
ExproStands can coordinate the principal parts of a Rome exhibition project through one agreed brief. The exact scope depends on the event and stand requirements, allowing a company to commission a custom environment, a more flexible rental solution or individual presentation elements according to what the project genuinely needs.
Custom Exhibition Stand Design
Our custom booth design service develops the space around your brand, floor allocation and commercial requirements instead of starting from a fixed booth template. With custom exhibition stand design in Rome, we can bring product displays, reception, meetings, demonstrations, storage and hospitality into the same plan. The proportions between those areas are based on how the stand will be used, helping the finished environment support the sales and presentation activity taking place inside it.
3D Stand Design and Visualisation
Our 3D rendering and concept development service gives your team a clear reference before the project progresses into production preparation. The proposed structure, branding, displays, furniture and important functional areas can be reviewed together rather than as separate decisions. This is especially useful for international teams where marketing, management and event stakeholders may be approving the project from different locations. A good 3D proposal is therefore more than a presentation image. It gives both sides an agreed visual basis for discussing the project before physical work begins.
Exhibition Graphics, Digital Content and AV Integration
Our trade show graphics and printing service is planned around how visitors approach and read the booth. Brand identification, product messages and larger visuals need enough prominence to be understood without turning every available surface into advertising. Where the project includes video, digital presentations or demonstrations, audio visual equipment can be incorporated into the layout. Screen position, viewing distance and surrounding activity are considered so digital content supports the presentation instead of taking useful space away from meetings or product displays.
Booth Rental for Rome Trade Shows
Our exhibition booth rental service suits exhibitors that need a professional stand without commissioning every structural component as a one-off custom build. Rental structures can still be adapted with graphics, furniture, displays and selected branded features according to the company and the floor allocation. This makes rental a practical option for single events, shorter exhibition programmes or companies entering the Rome market for the first time.
Explore Our Exhibition Stand Projects for Rome Events



Our exhibition stand portfolio includes projects developed around different floor areas, product requirements and commercial uses. The most useful comparison is not whether two stands share a similar visual style, but how each layout responds to the brief it was designed to serve. A compact stand may rely on efficient frontage, clear messaging and well-planned storage. A meeting-led environment needs a different division of floor area, while a large island stand has to remain clear and accessible from several directions. These examples can provide a useful reference when discussing your Rome brief, while the new project is developed around your own event and allocation.
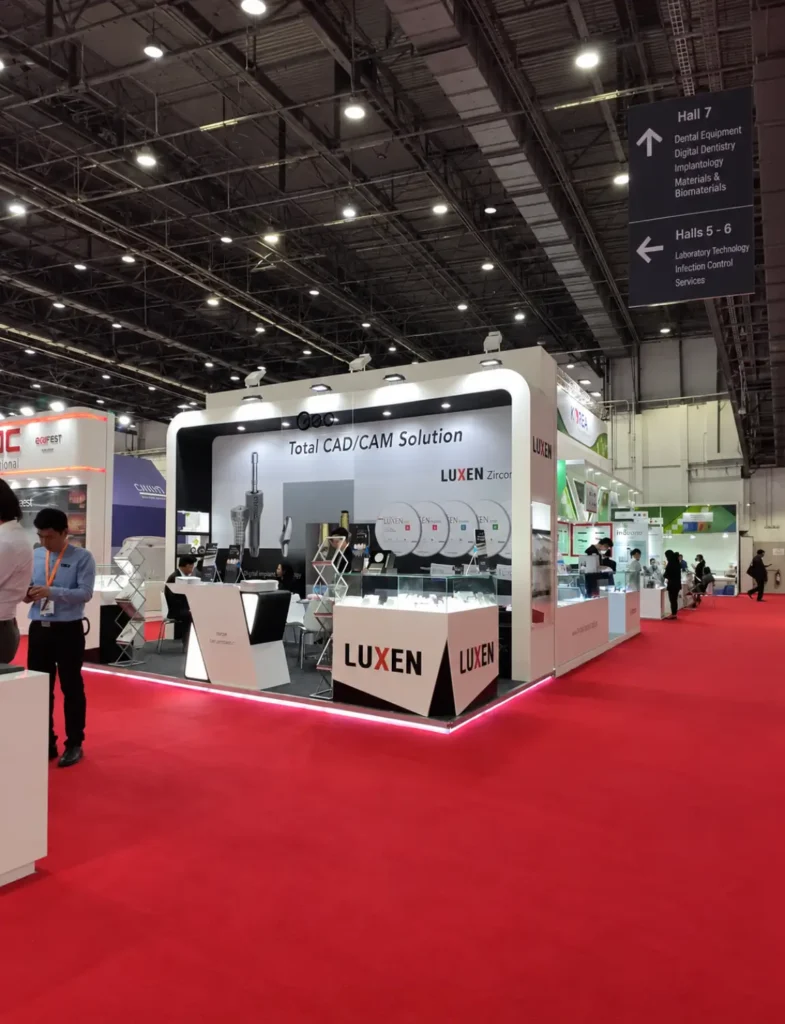
We Build Custom, Modular, Island and Double-Deck Exhibition Stands in Rome
The stand format should follow the floor plan, level of customisation and intended use of the space. We do not treat one construction format as the default for every Rome exhibition because different events and allocations call for different solutions.
Custom stands are appropriate when the architecture, finishes and functional areas need to be developed specifically around the brand or campaign. Our custom trade show exhibits can bring product presentation, meetings, hospitality, displays and technical content together as one environment. This gives the design more freedom than working within a predefined structural arrangement.
A modular system can be useful when flexibility matters or where selected components may be used again at another exhibition. The important point is that reuse should not force every future floor plan into the same arrangement. Structural elements and graphic systems can be retained where appropriate while the configuration changes to suit the next stand dimensions and event requirements.
Island stands create visibility from several aisles and are often suited to larger visitor volumes or multiple presentation zones. That exposure also changes the way the space needs to work because there is no single obvious front entrance. We organise reception, displays, demonstrations and meeting areas so visitors approaching from different directions can still understand where to enter and what the stand is presenting.
Where the event rules, structural requirements and allocation permit them, double-deck stands can separate public-facing activity from more private meetings or hospitality. The upper level may provide quieter business space while the ground floor remains focused on products and visitor interaction. Whether this format is appropriate has to be assessed against the requirements of the specific Rome event before the concept is finalised.
Get Your Free Booth Design in Minutes!
ExproStands Manages Your Rome Exhibition Project From Approved Design to Installation
Our trade show project management service keeps the approved concept connected to the preparation and delivery stages that follow. Once the design direction is agreed, attention shifts from visual decisions to drawings, artwork, stand components, product information and the timing needed to have the project ready for installation.
Project Brief and Design Approval
We begin with the information that materially affects the stand: event name, venue, floor plan, dimensions, open sides, brand material, products and the main activities planned for the booth. The proposed design and 3D direction give both teams a common reference. Layout and presentation decisions can then be resolved before the project moves further into preparation.
Production and Pre-Show Preparation
After approval, the agreed structural, graphic and display elements are prepared against the confirmed project information. Artwork, product measurements and equipment details should be settled during this period wherever possible. That reduces the number of avoidable decisions left for the installation window and gives the delivery team a clearer project to work from.
Transport and Venue Delivery
Our transportation and logistics service connects movement of the stand with the event schedule and available delivery information. Packing and arrival are considered as part of the build sequence because the order in which components, graphics and equipment reach the venue can affect installation. This is especially relevant for larger or more technically involved stands.
Installation, Dismantling and Agreed Post-Show Support
Our installation and dismantling service covers the agreed setup before the exhibition and the corresponding breakdown when the event closes. Where suitable components are intended for another exhibition, trade show storage can also be discussed as part of the project. The agreed scope should remain clear about any venue- or organiser-controlled services so your team knows which responsibilities sit with ExproStands and which need to be arranged separately.
Upcoming Rome Trade Shows We Support With Exhibition Stand Design and Build
Rome’s current calendar includes large trade fairs, technology events, professional forums and specialist exhibitions across several venues. The dates below are based on current organiser information and should be checked again before final technical or travel arrangements.







Maker Faire Rome 2026
Date: 23–25 October 2026
Venue: Gazometro Ostiense
Location: Rome, Italy

RomaSposa 2026
Date: 30 October–1 November 2026
Venue: Roma Convention Center La Nuvola
Location: Rome, Italy

NSE – New Space Economy 2026
Date: 25–27 November 2026
Venue: Fiera Roma
Location: Rome, Italy

1247+
PROJECTS COMPLETED

12+
YEARS OF EXPERINCE

13
INTERNATIONAL AWARDS

29
COUNTRIES SERVED
Why International Exhibitors Choose ExproStands for Rome Projects
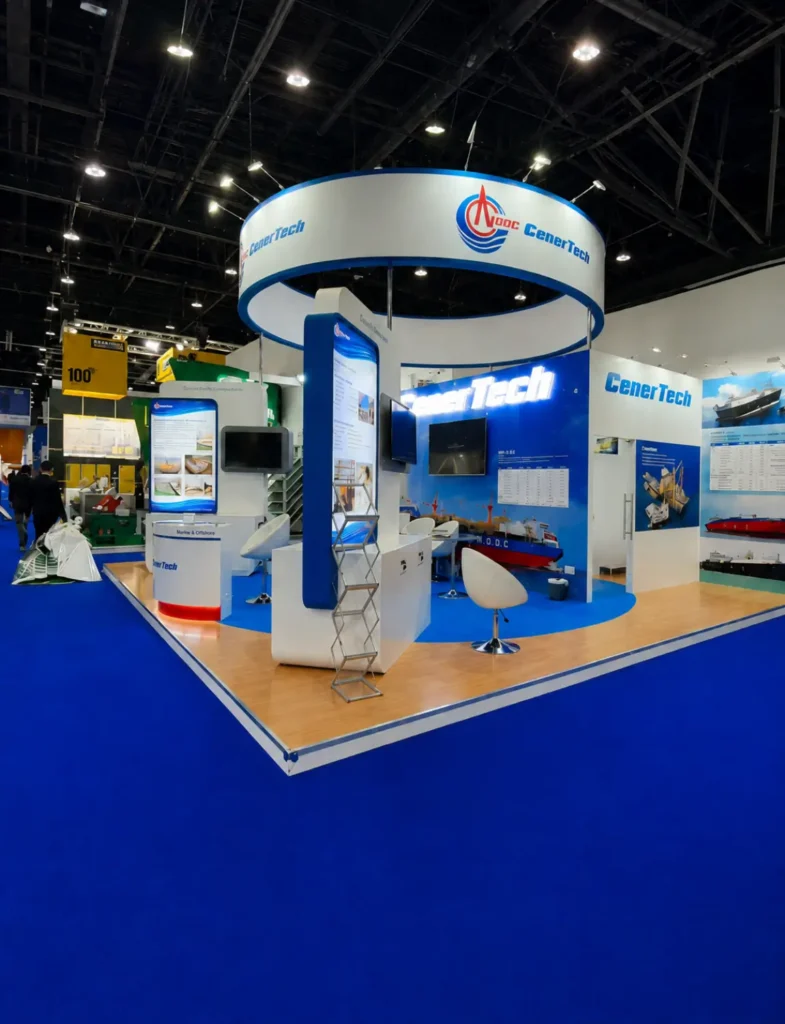
International teams often approve a large part of an exhibition project before anyone travels to Rome. Our working approach is designed to give those teams a clear design reference, defined responsibilities and a practical route from brief to installation.
- The project starts with the confirmed event and allocation. We use the actual floor plan, stand dimensions and commercial brief rather than adapting the project to a generic Rome template.
- 3D design gives remote stakeholders a shared reference. Important layout and presentation decisions can be reviewed before the project progresses.
- Different Rome venues are treated differently. Fiera Roma, La Nuvola and city-based event spaces do not create the same exhibition conditions, so the planning starts from the confirmed location.
- Products and meetings influence the design early. Floor area is allocated according to what your team will actually present and how visitors are expected to interact.
- The agreed scope makes responsibilities easier to follow. Contractor work can be distinguished from services that remain under organiser or venue control.
- Design and delivery remain connected. The approved project information carries through into graphics, preparation, transport and installation instead of becoming disconnected between stages.
Learn more about ExproStands, our company and the exhibition services we provide.
Frequently Asked Questions About Exhibition Stand Services in Rome
How Much Does an Exhibition Stand Cost in Rome?
The cost depends on the stand area, design, materials, graphics, furniture, AV, transport and installation requirements. Two stands with the same floor size can have very different scopes, so the most useful quotation is based on the confirmed venue, floor plan and project brief rather than a generic square-metre figure.
How Early Should We Book an Exhibition Stand Contractor in Rome?
The required preparation period depends on the complexity of the stand. Larger custom projects, island stands, double-deck concepts and booths involving substantial products or presentation technology generally need more planning than a straightforward rental setup. Starting once the allocation and main brief are confirmed gives more time for design review and project preparation.
Can You Build Exhibition Stands at Fiera Roma?
Yes. ExproStands can develop exhibition stand projects for events at Fiera Roma. Share the event name, hall or allocation, stand dimensions, floor plan and available organiser information so the project can be planned around the confirmed requirements.
Can You Work at Roma Convention Center La Nuvola or Gazometro Ostiense?
Projects can also be planned for Rome events outside Fiera Roma, including convention and temporary event environments. The design and delivery approach depends on the confirmed venue, available event information and the type of installation required.
Do You Provide Custom Exhibition Stand Design in Rome?
Yes. Our custom design service develops the stand around your brand, products, floor allocation and event objectives. The layout can include product displays, meetings, hospitality, demonstrations, storage and digital presentation according to the requirements of the project.
Can We Review a 3D Stand Design Before Production?
Yes. The 3D concept gives your team a visual reference for the proposed structure, branding, product presentation and main functional areas before the project moves further into preparation. It is particularly useful when approval involves stakeholders working from different locations.
Do You Offer Booth Rental for Rome Events?
Yes. Rental solutions are available where a fully bespoke structure is not necessary. Graphics, furniture, displays and selected branded features can still be adapted to the company and the confirmed floor space.
Can ExproStands Manage Transport and Installation in Rome?
Yes. Transportation, venue delivery, installation and post-show dismantling can be included within the agreed project scope. If a particular service must be ordered directly through the organiser or venue, that responsibility should be identified separately during planning.
Start Your Rome Exhibition Stand Project With ExproStands
ExproStands can review your Rome project once you have the event name, venue and basic stand information. Send your floor plan, dimensions, brand material and details of any products, demonstrations, meetings or technical presentation requirements through our contact page. The more useful brief explains what your team needs to accomplish inside the stand, not only how you want it to look. That gives us the right starting point for developing the design and agreed project scope around your actual Rome exhibition requirement.