
Rated #1 Exhibition Stand Designing Company In Verona
Exhibition Stand Contractors in Verona
ExproStands designs and delivers exhibition stands for international companies exhibiting at Veronafiere and other business events across Verona. As part of our wider exhibition stand services in Italy, we plan each project around the confirmed floor space, products, audience and commercial objectives. Our Exhibition Stand Contractors in Verona service can cover custom stand design, 3D visualisation, graphics, project coordination, logistics and installation, giving your team a clear route from the initial brief to the show floor.
- Free Design
- Free Estimate
- No Hidden Bills
- Best Price
- Idea Fulfillment
- 24/7 Standby
ExproStands Creates Exhibition Stands for Product-Led Trade Shows in Verona
ExproStands develops Verona exhibition stands around the products, demonstrations and business conversations that need to happen during the event. We do not begin with a standard booth format. The layout is shaped around what your team needs to present, how visitors need to interact with it and how the available floor space can support that activity effectively.
As exhibition stand builders in Verona, we consider product scale, viewing distance, meeting requirements, presentation technology and visitor movement before the main layout is finalised. A hospitality-led project may need more space for conversations and product presentation, while machinery or material-based exhibits often require clearer access around the products and more disciplined circulation.
The result is a stand designed to support the commercial purpose of the event. Brand presentation, product visibility and buyer interaction are planned as one environment so the space works professionally throughout the show, not simply as a visually attractive structure.
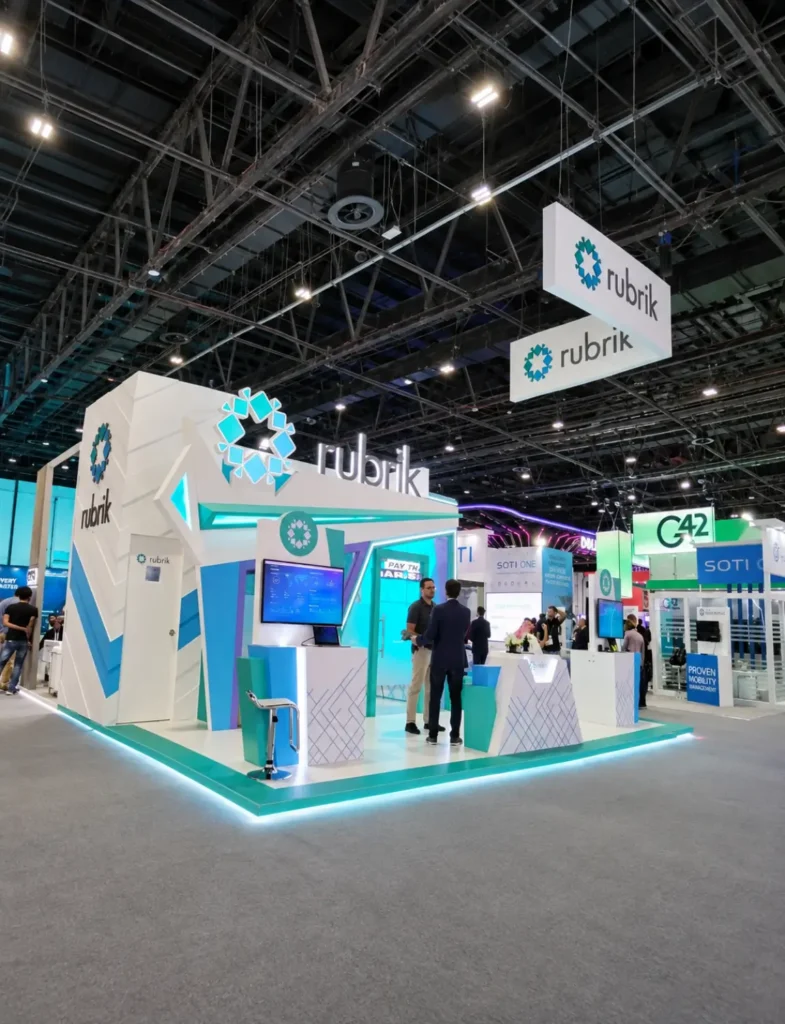
Exhibition Stand Design in Verona Built Around Your Products and Commercial Goals
The stand layout should reflect what your company is presenting and what the event needs to achieve. Product scale, demonstrations, meetings and visitor interaction all influence how the available floor space should be planned.
Hospitality, Food and Product Presentation
Hospitality and food-focused stands often combine product presentation, sampling, buyer meetings and hosted conversations within one space. We plan the layout so displays, counters, seating and storage work together without making the stand feel crowded. The presentation remains easy to understand from the aisle, while meeting and hospitality areas support longer discussions. The visual direction is also adapted to the brand, giving premium products, specialist ranges and commercial conversations the right balance throughout the stand.
Stone, Surfaces and Material Presentation
Natural stone and surface products need enough space for visitors to examine scale, texture, colour and finish properly. Large slabs or substantial display pieces should influence the layout early, while smaller samples benefit from organised comparison areas. For projects where the product shapes the stand, our custom trade show exhibits can be developed around the display requirement, giving materials, samples and buyer interaction the space they need without forcing them into a predetermined booth format.
Machinery, Equipment and Technical Products
Machinery and technical products need layouts that make equipment easy to inspect, understand and discuss. Visitors may need space to move around the product, watch a demonstration or review technical information with your team. We establish product dimensions and demonstration requirements before the layout is finalised, then position displays, screens and meeting areas around them. Any access, utility or operating requirements are identified early and checked against the relevant event information before the project progresses.
We Design the Space Around How Buyers Need to See, Test and Discuss Your Products
A successful stand should make the next step obvious to the visitor. Some products can be understood within seconds from the aisle. Others require samples, demonstrations, technical explanations or a longer conversation before a buyer can properly evaluate them.
Our planning starts with that interaction. Product displays receive enough room to work properly, demonstration areas are positioned where people can gather without blocking circulation, and meeting spaces are placed according to the level of privacy the sales team requires.
The frontage also needs restraint. Filling the entrance with counters, graphics and screens can create visibility, but it can also make the stand difficult to enter. Clearer layouts generally allow visitors to recognise the brand, understand the main offer and then move naturally towards the product or conversation that interests them. The result is a more commercially useful visitor journey rather than a stand designed around decorative elements alone.
Get Your Free Booth Design in Minutes!
Our Verona Exhibition Stand Services Support the Project From Concept to Show Floor
ExproStands can coordinate the principal services required for a Verona exhibition project under one agreed brief. The scope is shaped around the event, floor allocation and level of customisation required, so the project includes only the services that genuinely support the exhibitor’s needs.
Custom Stand Design and 3D Visualisation
Our custom booth design service develops the layout around your brand, products and practical stand requirements. With custom exhibition stand design in Verona, reception, displays, meetings, demonstrations, hospitality and storage are planned as one connected environment. Our 3D rendering and concept development service then gives your team a visual reference before preparation begins, making approvals easier for marketing, management and event teams in different locations.
Graphics, Displays and AV Integration
Our trade show graphics and printing service supports the stand with clear brand identification, product communication and visual elements developed around the approved design. Where screens, video or digital demonstrations are required, audio visual equipment can be integrated into the layout. We keep the presentation focused so visitors can quickly identify your company, understand the offer and recognise the products or messages that deserve attention.
Booth Rental and Flexible Stand Solutions
Our exhibition booth rental service gives companies a flexible option when a fully custom structure is not required for one event. Rental stands can still be adapted with company graphics, furniture, displays and practical areas for meetings or presentations. This approach works well for first-time exhibitors, shorter event programmes or businesses that need a stand capable of adapting to different floor plans and exhibition requirements.
Logistics, Installation and Dismantling
Project delivery depends on more than producing the stand. Transport timing, venue access, installation and post-show requirements must remain connected to the approved design. Our trade show project management service can coordinate agreed elements, with transportation and logistics and installation and dismantling included where required. The project scope identifies which responsibilities are managed by our team and which remain controlled by the organiser or venue.
See How Different Products and Floor Plans Shape the Stands We Build





Different products, floor plans and visitor requirements lead to different stand solutions. A compact booth may need stronger frontage and efficient storage, while a larger island stand requires clearer circulation and access from multiple sides. Previous projects can provide useful direction, but each Verona stand should still be developed around its own event, floor allocation and commercial objectives.
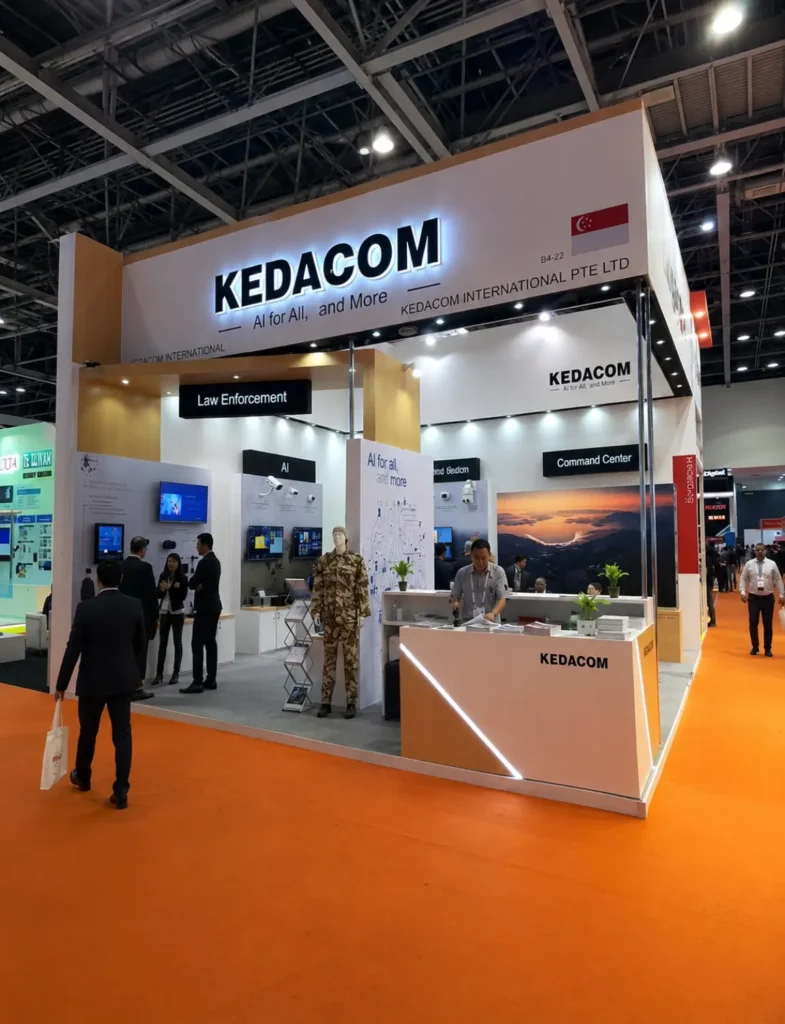
ExproStands Keeps the Verona Project Connected From Approved Design to Installation
Once the main concept has been approved, the focus shifts from design decisions to preparing the information and physical elements required for delivery. Keeping those stages connected reduces the risk of the finished stand drifting away from what was originally agreed.
The project begins with the event name, floor plan, dimensions, open sides, brand material and information about the products being presented. Meeting areas, demonstrations, displays, hospitality and storage are considered at the same stage so the 3D design represents how the stand is actually expected to work.
After the design direction is approved, artwork, displays and other agreed elements can move into preparation. Product dimensions and technical information should also be confirmed during this stage where relevant. Resolving these details early leaves fewer layout decisions to be made during the installation period.
Transport and venue delivery are planned around the event schedule and agreed responsibilities. The sequence is particularly important where substantial products or specialist displays are involved. Large items may need to be positioned before surrounding stand elements are installed, so logistics should follow the physical requirements of the project rather than being treated as a separate final step.
After the event, the agreed dismantling work is completed in line with the applicable show arrangements. Where selected elements are suitable for future use, our trade show storage service can also be considered. Reuse should remain practical, with components adapted where necessary to suit the next floor plan and exhibition requirement.
Get Your Free Booth Design in Minutes!
Upcoming Veronafiere Events for Exhibitors Planning Their Next Stand
Verona hosts a number of internationally recognised exhibitions where early stand planning can be particularly valuable, especially when physical products, hospitality or substantial display requirements are involved.










1247+
PROJECTS COMPLETED

12+
YEARS OF EXPERINCE

13
INTERNATIONAL AWARDS

29
COUNTRIES SERVED
Why International Brands Work With ExproStands for Verona Exhibitions
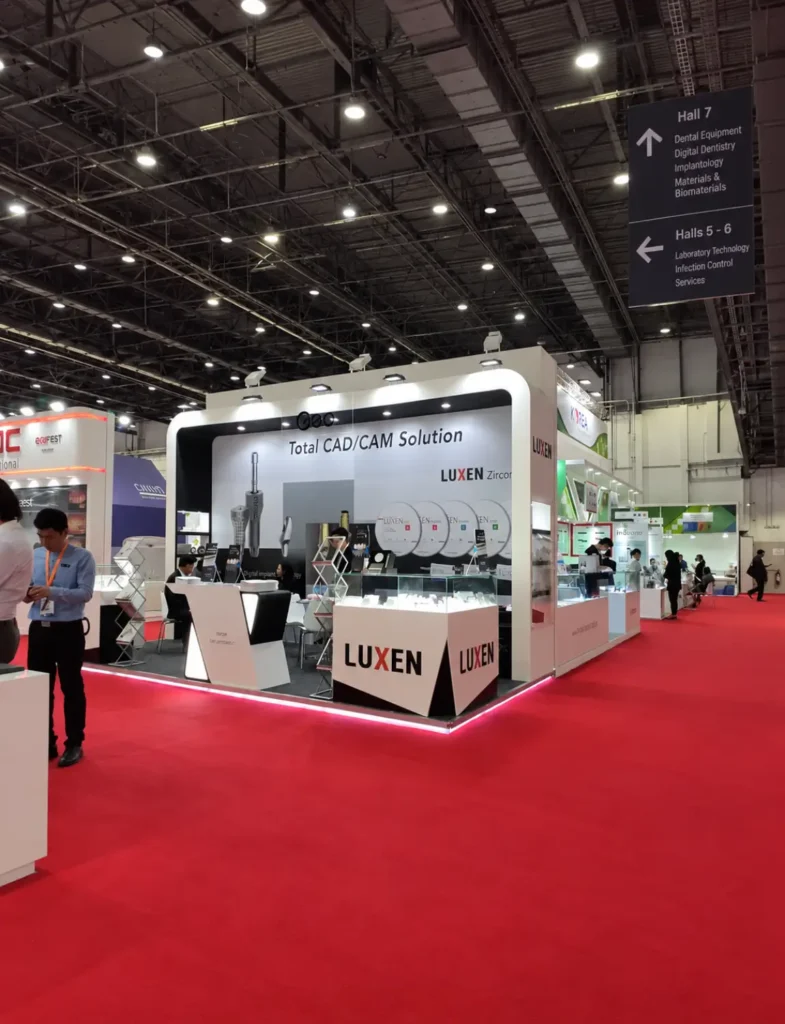
International exhibitors often need to review and approve most of the project before their team reaches Italy. Our approach is structured to make the stand easier to understand, approve and manage from the initial brief through to the agreed delivery scope.
- The project starts with the confirmed event, floor plan and product requirements.
- 3D visualisation gives remote stakeholders a clear reference for design approvals.
- Physical products and demonstrations are considered before the layout is finalised.
- The design approach changes according to the commercial purpose of the stand rather than following one Verona template.
- Agreed responsibilities distinguish contractor work from organiser or venue-controlled services.
- Portfolio examples can provide direction without turning the new project into a copy of a previous stand.
Learn more about ExproStands and the way we approach exhibition projects for international clients.
Questions Exhibitors Ask Before Building a Stand in Verona
How Much Does an Exhibition Stand Cost in Verona?
The cost depends on floor area, design complexity, materials, graphics, furniture, AV, physical products, logistics and installation requirements. A quotation based on the confirmed floor plan and project brief is more useful than a generic price per square metre.
How Early Should We Start a Vinitaly Stand Project?
It is sensible to begin once the floor allocation and main project requirements are available. Larger custom stands, hospitality-focused environments and projects requiring several rounds of international approval generally benefit from more preparation time than a straightforward rental solution.
Can You Build Exhibition Stands at Veronafiere?
Yes. ExproStands can develop stand projects for companies exhibiting at Veronafiere. The event name, floor plan, dimensions and available organiser information should be shared at the beginning so the proposed scope can be developed around the actual project.
Can You Design Stands for Stone, Machinery or Other Large Products?
Yes. Large products should be considered at the beginning of the design process because their dimensions, viewing space and any specialist requirements can affect the surrounding architecture and installation sequence.
Can the Stand Include Hospitality or Product Sampling Areas?
Yes. Hospitality, sampling, product displays, counters, seating, storage and meeting areas can be incorporated according to the floor space and event requirements.
Do You Provide Exhibition Booth Rental in Verona?
Yes. Rental solutions are available for companies that want a more flexible exhibition setup. Graphics, furniture, displays and selected branded elements can still be adapted to the individual event.
Can We Review the Stand in 3D Before the Project Moves Forward?
Yes. A 3D proposal gives stakeholders a clear reference for the structure, branding, product areas and principal functional spaces before the project progresses into the next preparation stage.
Can You Manage Transport and Installation in Verona?
Transportation, venue delivery, installation and dismantling can be included within the agreed project scope. Any services that must be ordered directly from an organiser or venue should be identified separately during project planning.
Send ExproStands Your Veronafiere Floor Plan and Exhibition Brief
Once your event and stand allocation are confirmed, send the floor plan, dimensions, brand material and information about the products, meetings, demonstrations or hospitality requirements through our contact page. You do not need to arrive with a finished design concept. A clear explanation of what the stand needs to achieve, what visitors should experience and how your team plans to use the space gives the design process a much stronger commercial starting point.